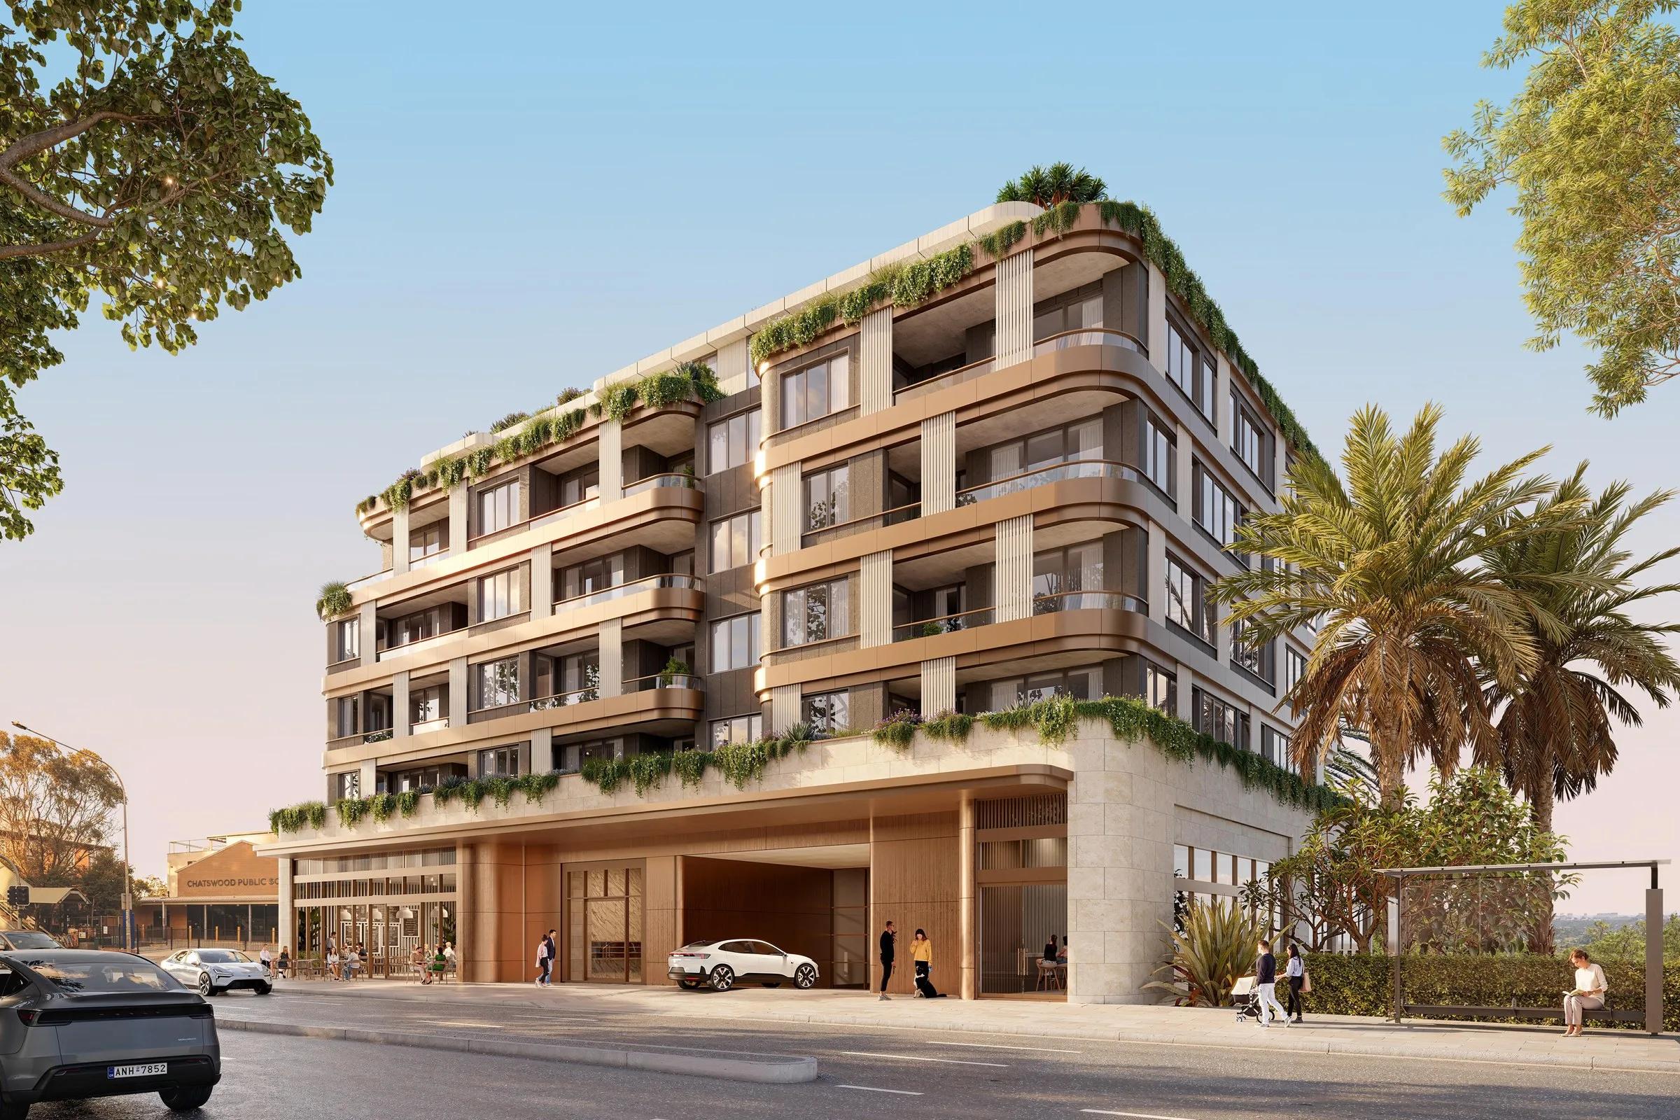
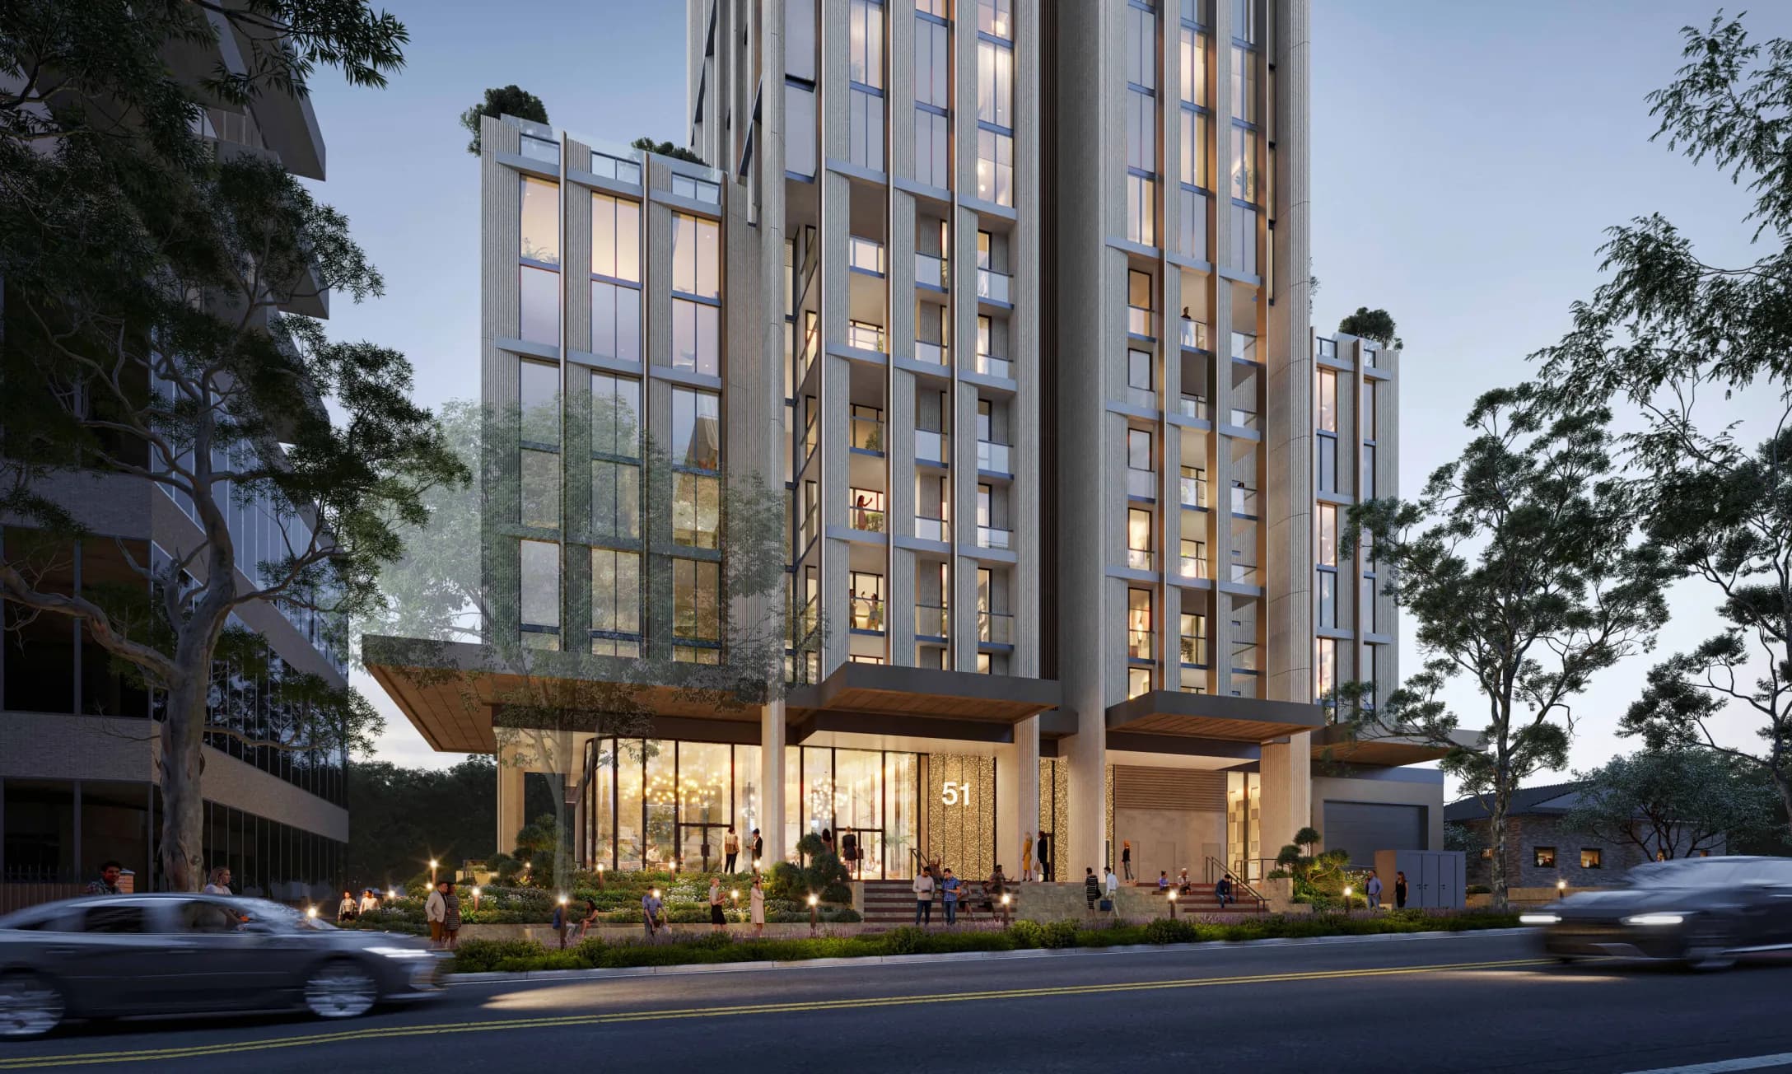
The project sits about 250 metres north of Chatswood station. An earlier 27-storey scheme received approval in September 2024, before the larger development was approved by the NSW Government in November 2025.
3–5 Help Street, Chatswood: ODARA tower approved
ODARA is approved to bring apartments, shops and commercial space to 3–5 Help Street, near Chatswood station. The approved revised design has fewer, larger homes and more parking, while retaining the affordable housing allocation.
Published on Last updated:
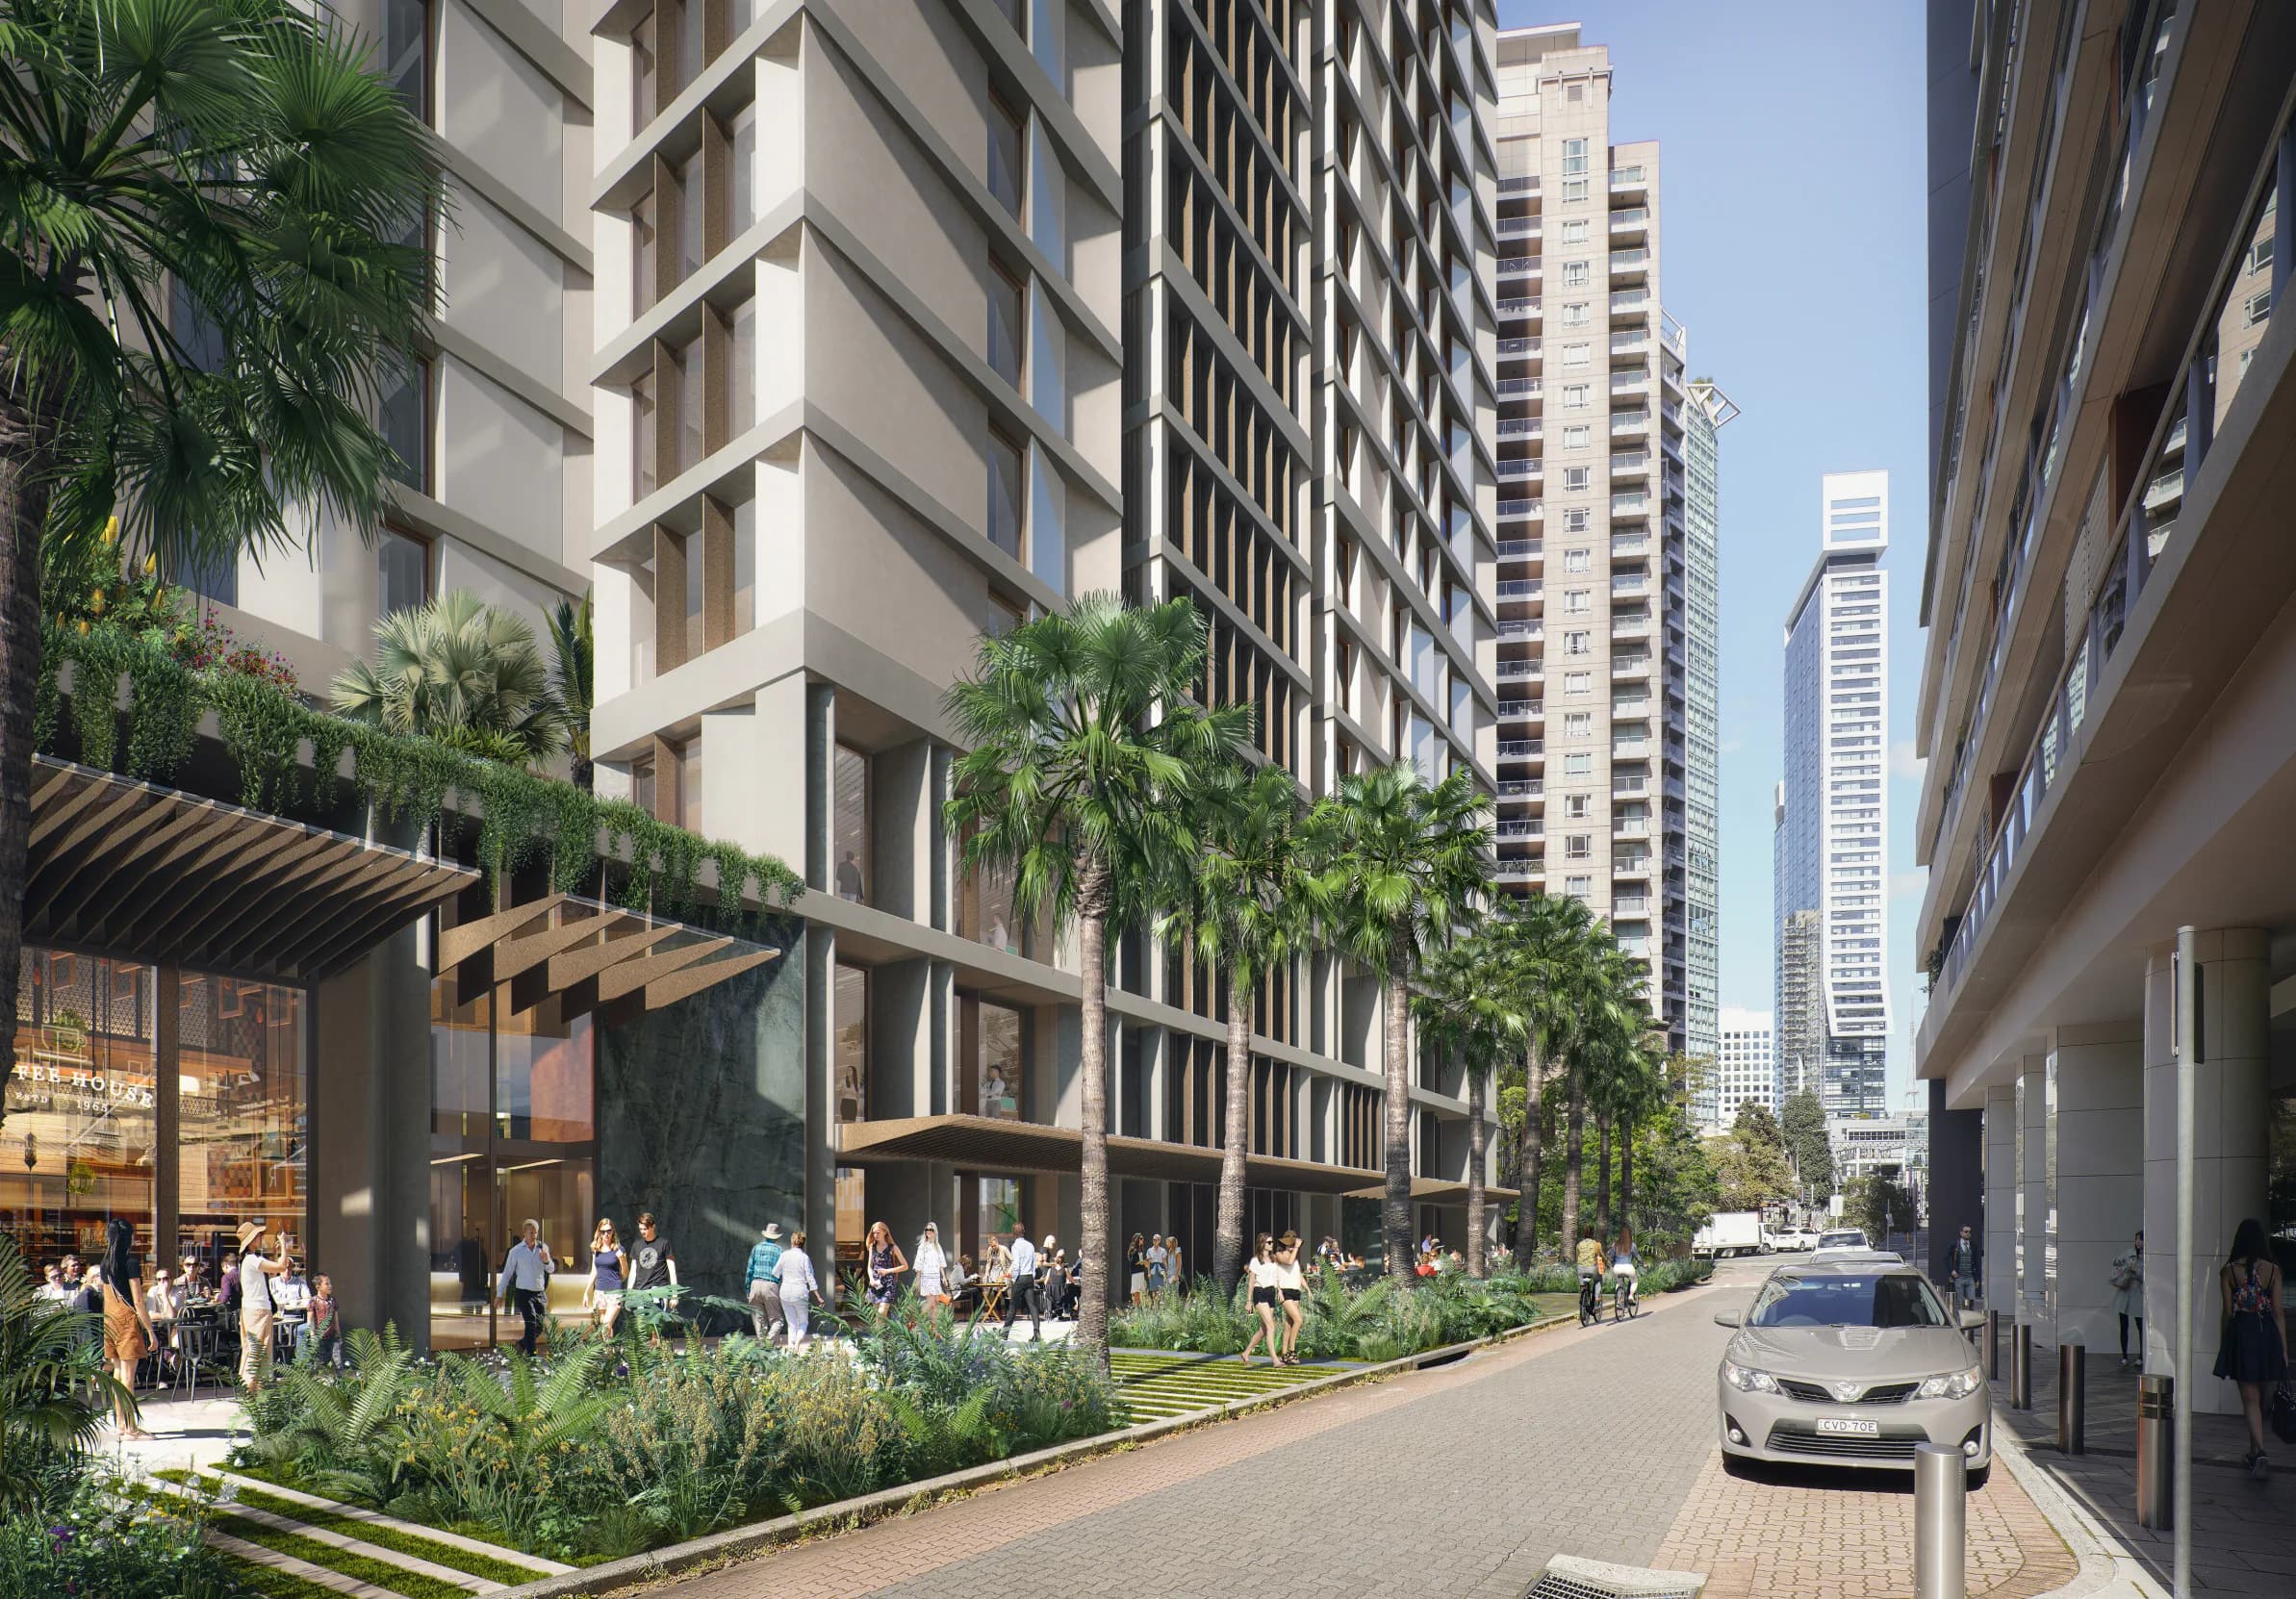
Photo 1 of 2
What’s planned
143 residences
Approved residential and commercial development
- Height
- 35 storeys
- Affordable housing
- 32 apartments
- Commercial podium
- 3 storeys
- Parking
- 205 spaces across 5 basement levels
The lower floors provide space for shops and commercial premises, with communal open space on Level 2. The affordable apartments must be managed by a registered community housing provider and remain affordable housing for at least 15 years.
Existing site
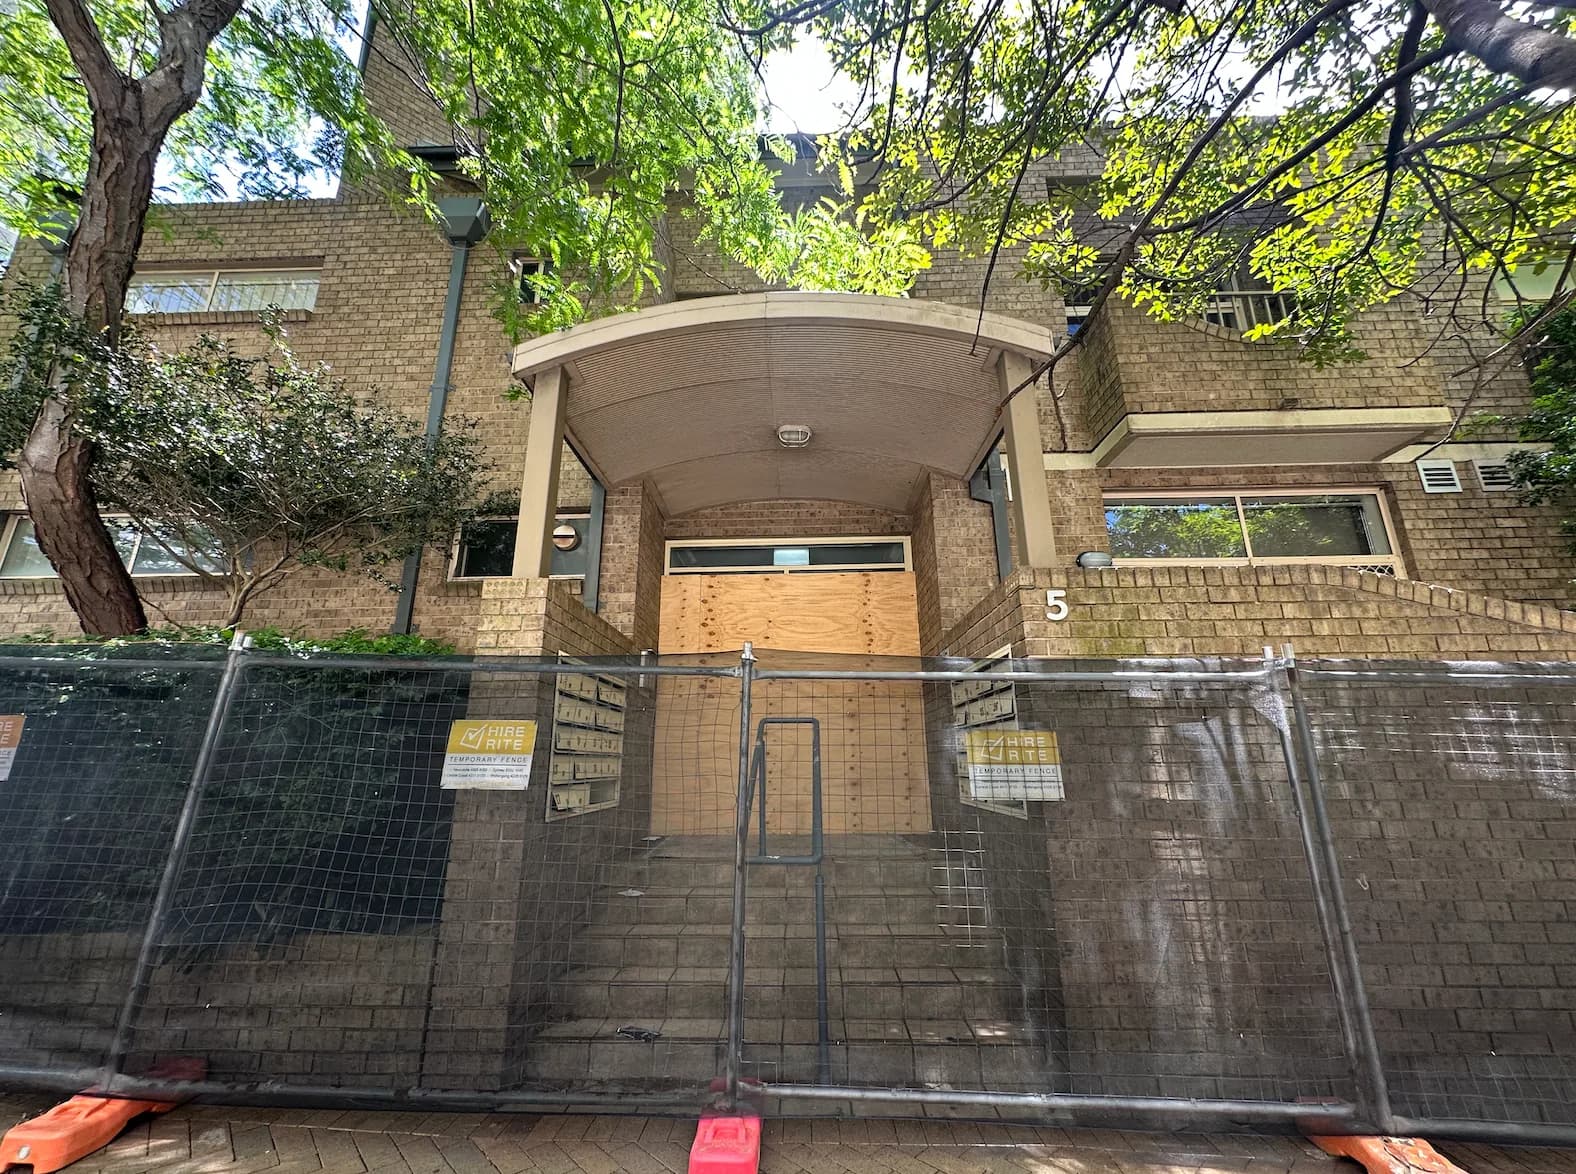
Photo 1 of 2
The application covers a 2,290 sqm site between Help Street, Cambridge Lane and McIntosh Street. It identifies 2 existing apartment buildings for demolition.
Approved design changes
The revision approved in November 2026 reduces the apartment count from 160 to 143 and increases parking from 166 to 205 spaces. It shifts the mix towards more 3-bedroom homes and introduces 4-bedroom homes, while keeping the 32 affordable apartments.
The approved plans also revise the façade and include a small increase in building height to accommodate services. A separate amendment approved in October 2026 removed the requirement to obtain Green Star certification.
Council’s parking concerns
Willoughby Council opposed the parking increase during assessment. It argued that the site’s access to public transport should support lower car ownership, and that including parking in apartment prices limits choices for households seeking cheaper homes without a car space.
The applicant said the larger apartments were intended to accommodate families and downsizers with different transport needs, and argued that the revised dwelling mix justified additional parking.
Project timeline
Determination
Proposal ApprovedA verified planning decision, including approval, refusal or deferral. An unconfirmed outcome is not treated as approval.
Under Assessment
Assessment following formal lodgement of the development application, including exhibition, responses to submissions and revisions.
Planning Underway
Early planning, including SEARs requests, assessment requirements issued and preparation of the development application.
Planning record: NSW Planning Portal, SSD-76555711
Project Details
- Developer
- OIA Group
- Architect
- EMBECE
- Assessment authority
- NSW Department of Planning, Housing and Infrastructure
- Applicant for design amendment
- Australia Oriental Chatswood Development Pty Ltd
- Builder
- Parkview