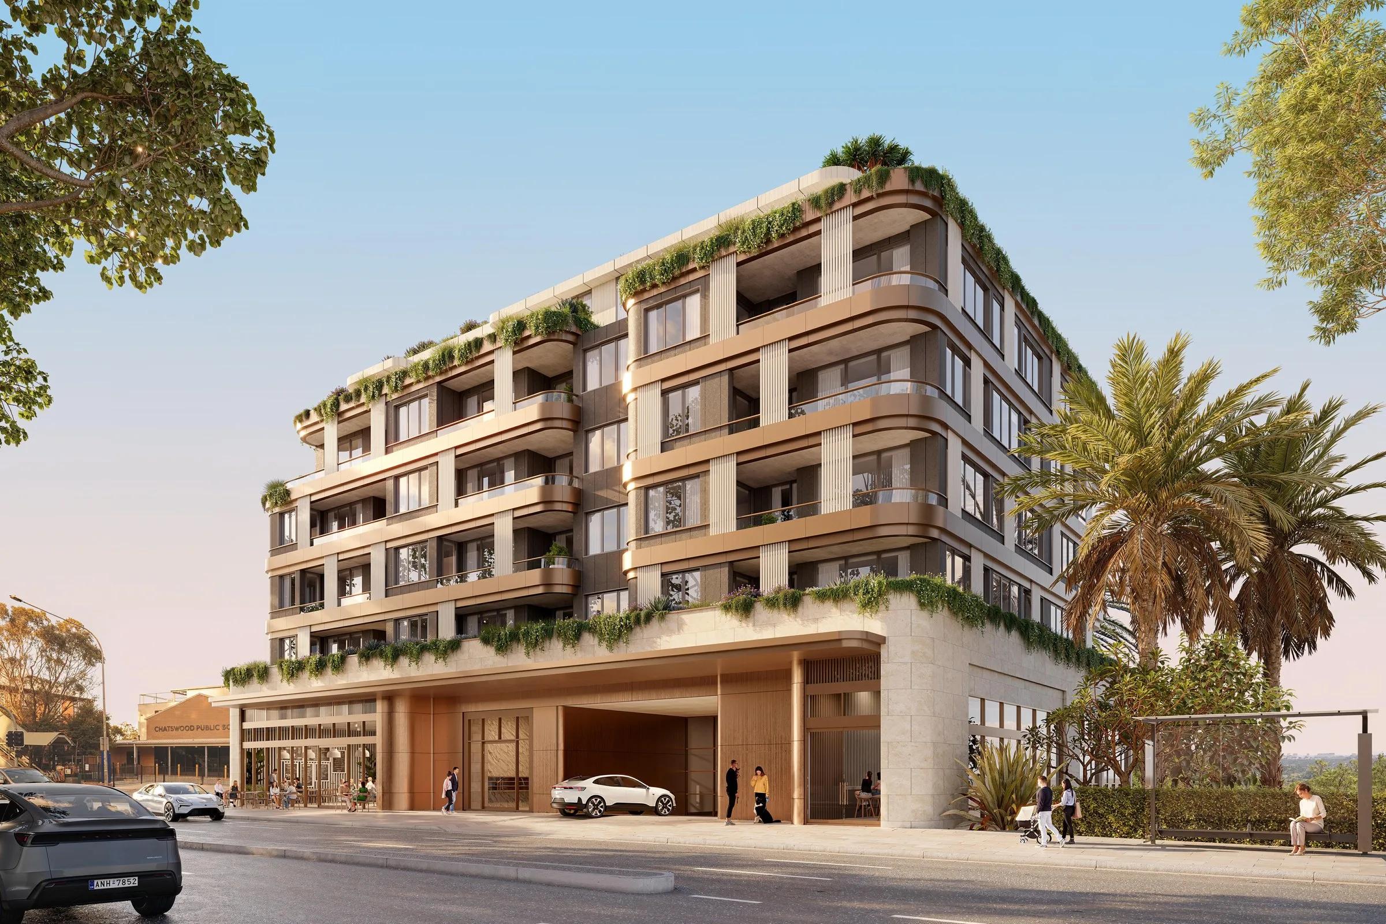
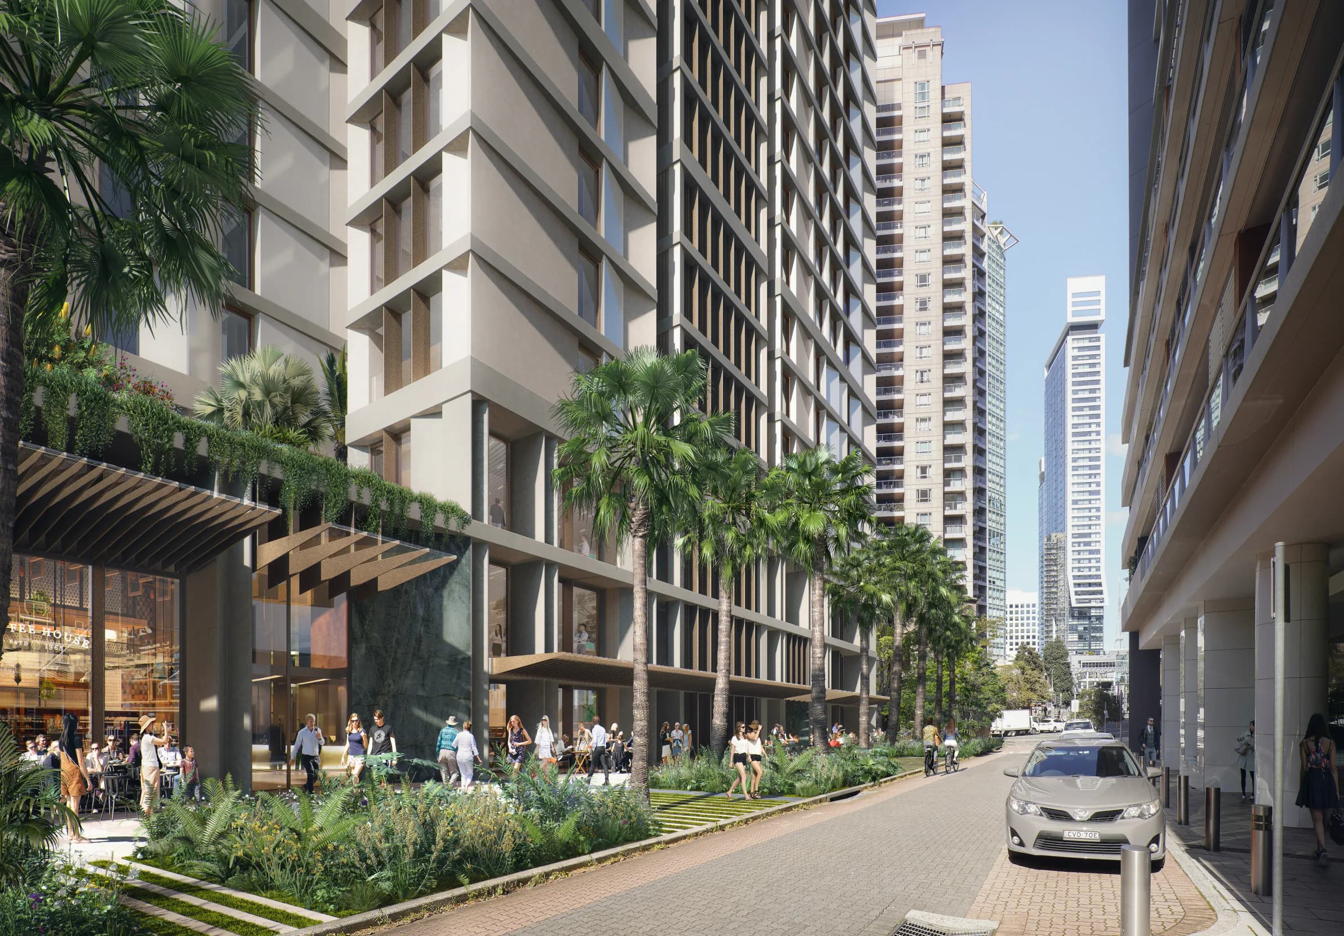
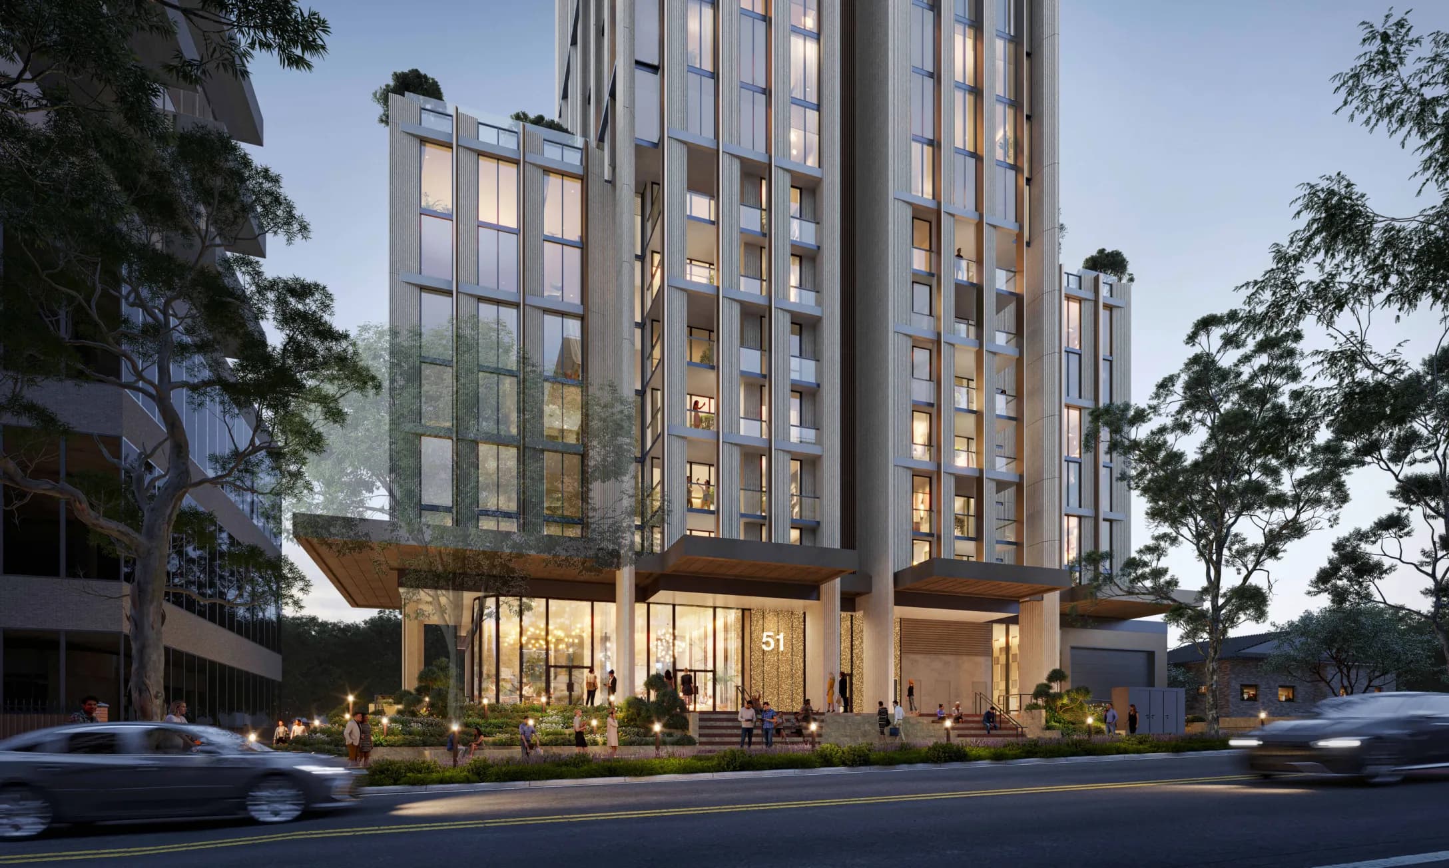
The site already has consent for 258 apartments above a retail and commercial podium. The December 2025 approval includes 56 affordable homes. The latest proposal would enlarge the McIntosh Street tower, while retaining the Anderson Street tower’s approved height and apartment count.
38–42 Anderson Street, Chatswood: taller McIntosh tower proposed
A proposed change to the approved development at Anderson, McIntosh and Day streets would add 62 apartments and raise the McIntosh tower from 23 to 33 storeys. The revised scheme would contain 320 homes, including 68 affordable apartments.
Published on
What’s planned
320 residences
Proposed apartments across 2 towers
- Proposed Height
- 33 storeys in each tower
- Affordable dwellings
- 68 apartments for at least 15 years
- Parking
- 471 spaces across 7 basement levels
The two- to three-storey podium would retain about 4,517 sqm of non-residential space for retail, commercial and indoor recreation uses. The proposed housing increase is concentrated in the McIntosh tower, whose floors would also extend further north. Both towers would have 33 storeys, although the McIntosh roof would remain 2.6 metres lower.
The revised basement layout would reduce total car parking from 494 to 471 spaces despite the additional homes. Shared outdoor space would fall from about 1,866 sqm to 1,786 sqm.
Existing site
The October 2026 modification report describes five three-storey apartment buildings containing 43 dwellings on the site. The approved redevelopment would replace these buildings across the block bounded by Anderson, McIntosh and Day streets, with a pedestrian laneway along its western edge.
Public exhibition
Public exhibition of the proposed changes opened on 3 November 2026 and is scheduled to close on 17 November 2026. Submissions must be made online through the NSW Planning Portal.
Project timeline
- Date not confirmed
Determination
A verified planning decision, including approval, refusal or deferral. An unconfirmed outcome is not treated as approval.
Under Assessment
Proposal · Review in ProgressAssessment following formal lodgement of the development application, including exhibition, responses to submissions and revisions.
- Date not confirmed
Planning Underway
Early planning, including SEARs requests, assessment requirements issued and preparation of the development application.
Planning record: NSW Planning Portal, SSD-74670720-Mod-3
Project Details
- Architect
- Carter Williamson
- Assessment authority
- NSW Department of Planning, Housing and Infrastructure
- Applicant
- Australia Oriental Willoughby Development Pty Ltd