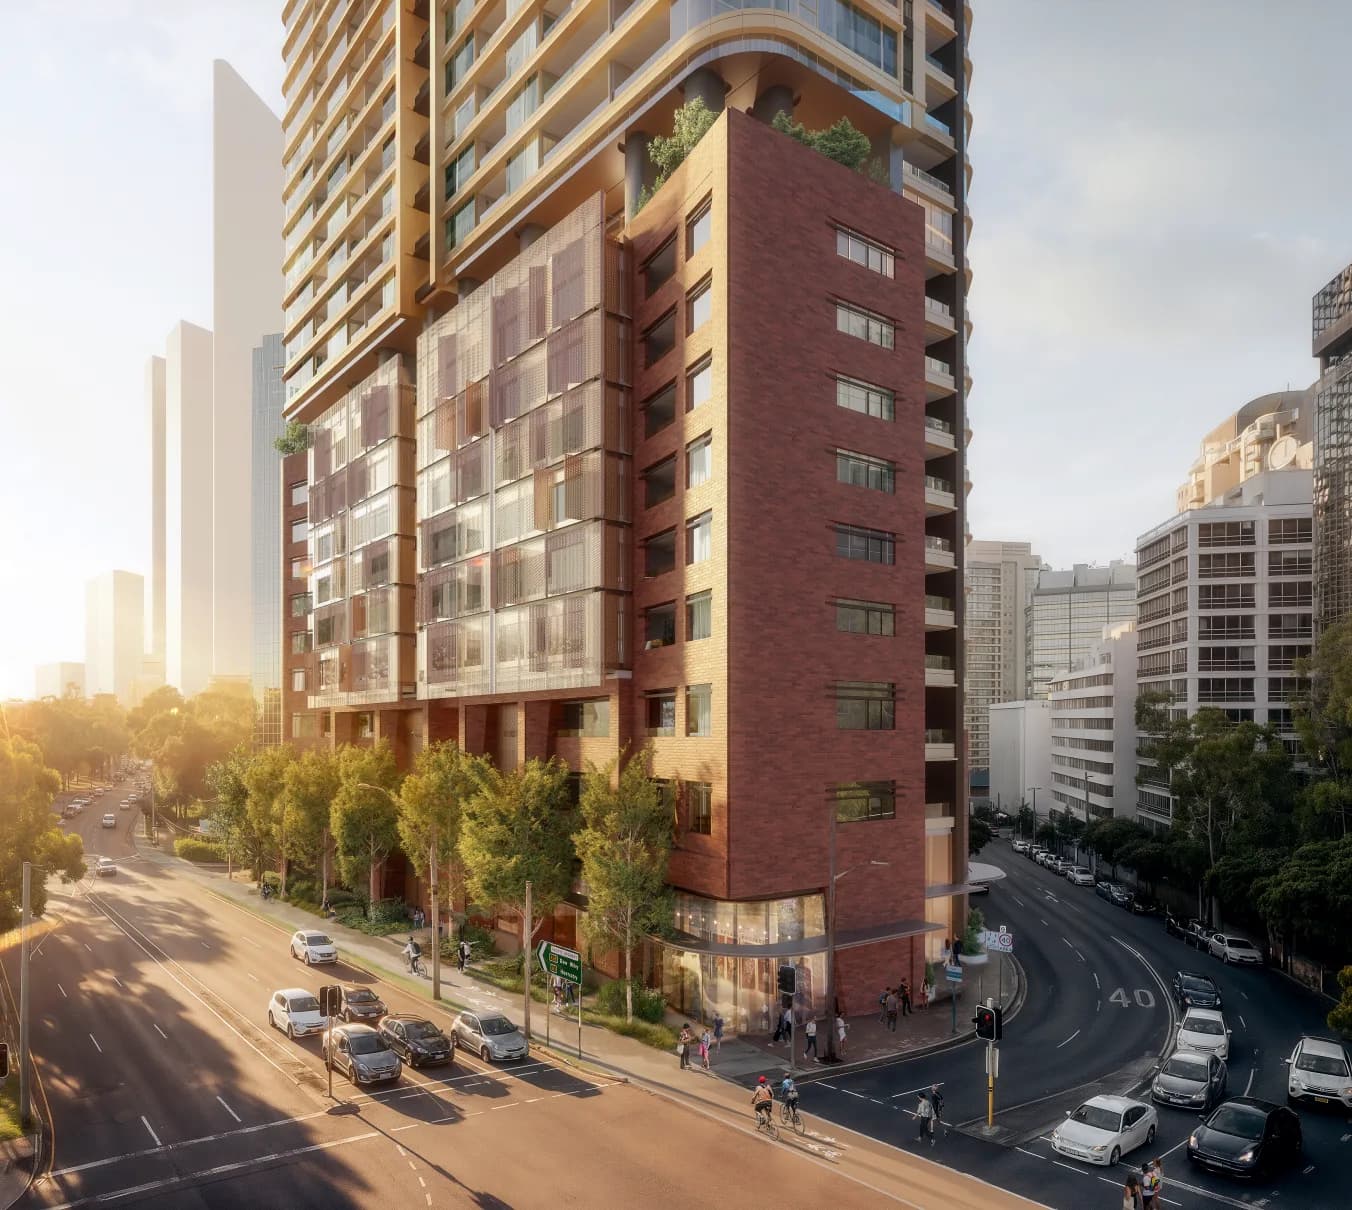
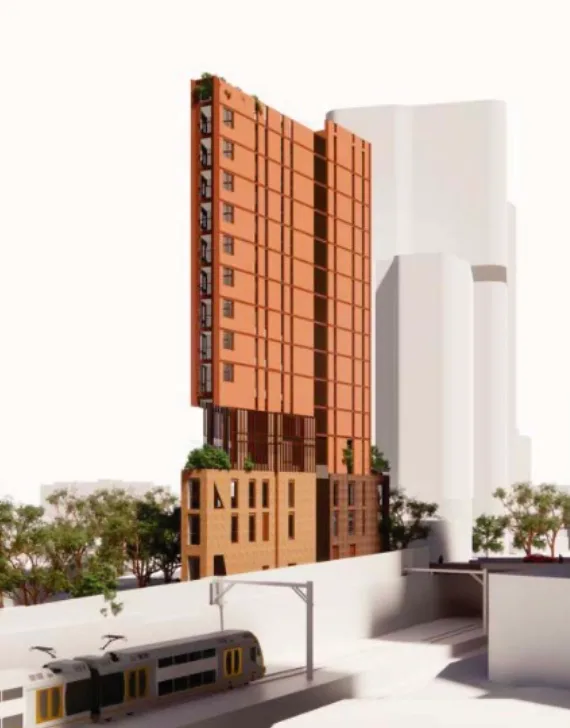
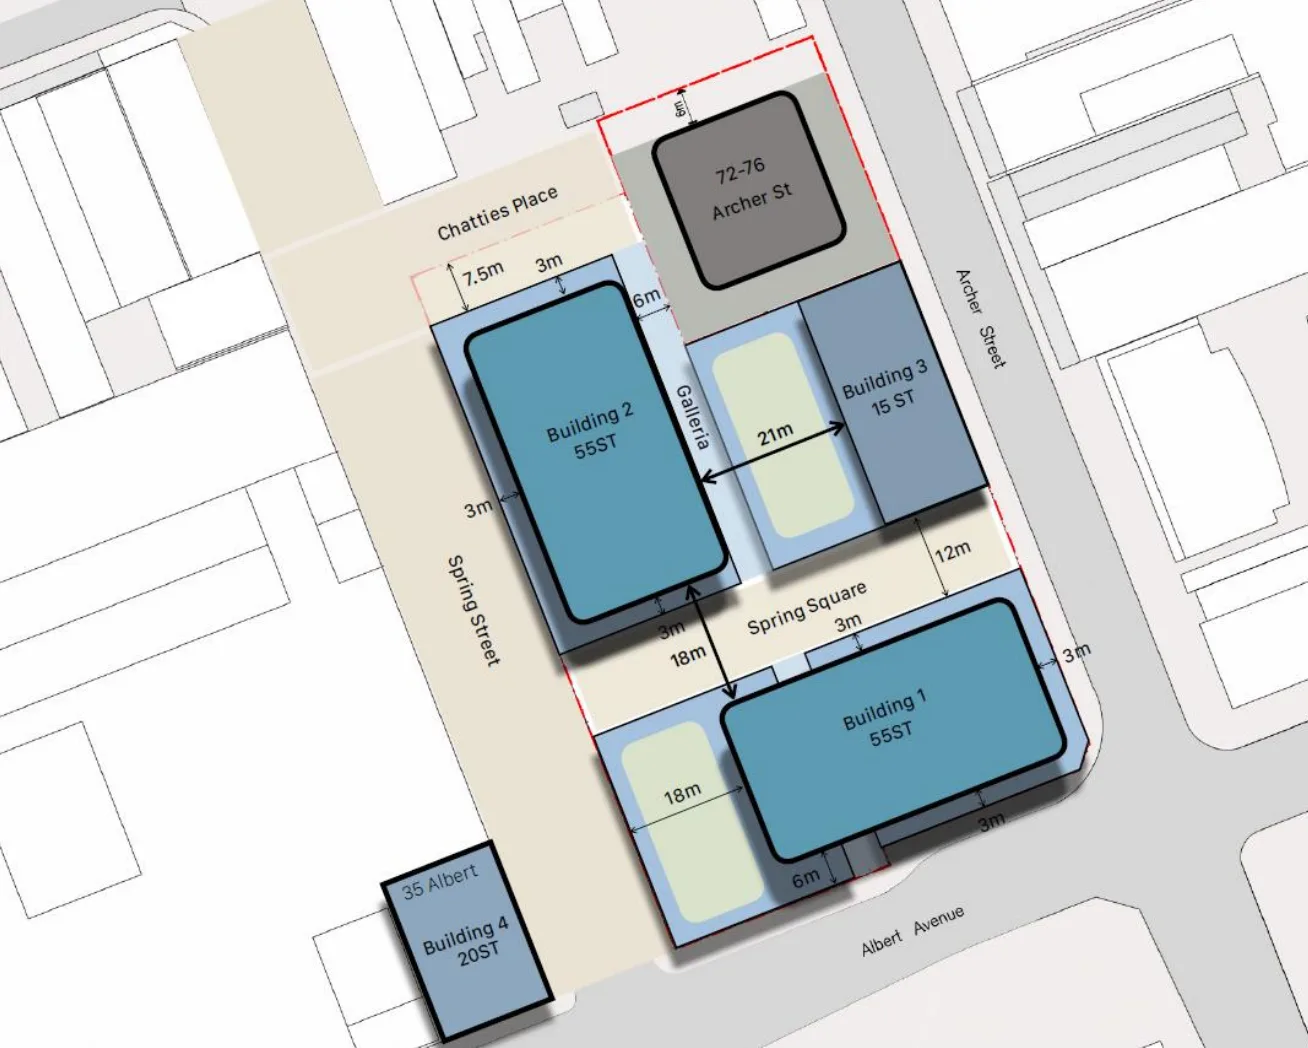
The application seeks permission for a residential-only building, together with higher height and floorspace limits and removal of the site’s minimum commercial-space requirement. It is a separate project from neighbouring Archer & Albert at 57–61 Archer Street and 34 Albert Avenue.
51–55 Archer Street, Chatswood: 45-storey tower proposed
A 45-storey residential tower is proposed for 51–55 Archer Street, replacing the existing houses with 114 apartments, including 51 affordable homes. The proposal is being assessed alongside changes to the site’s planning controls.
Published on Last updated:
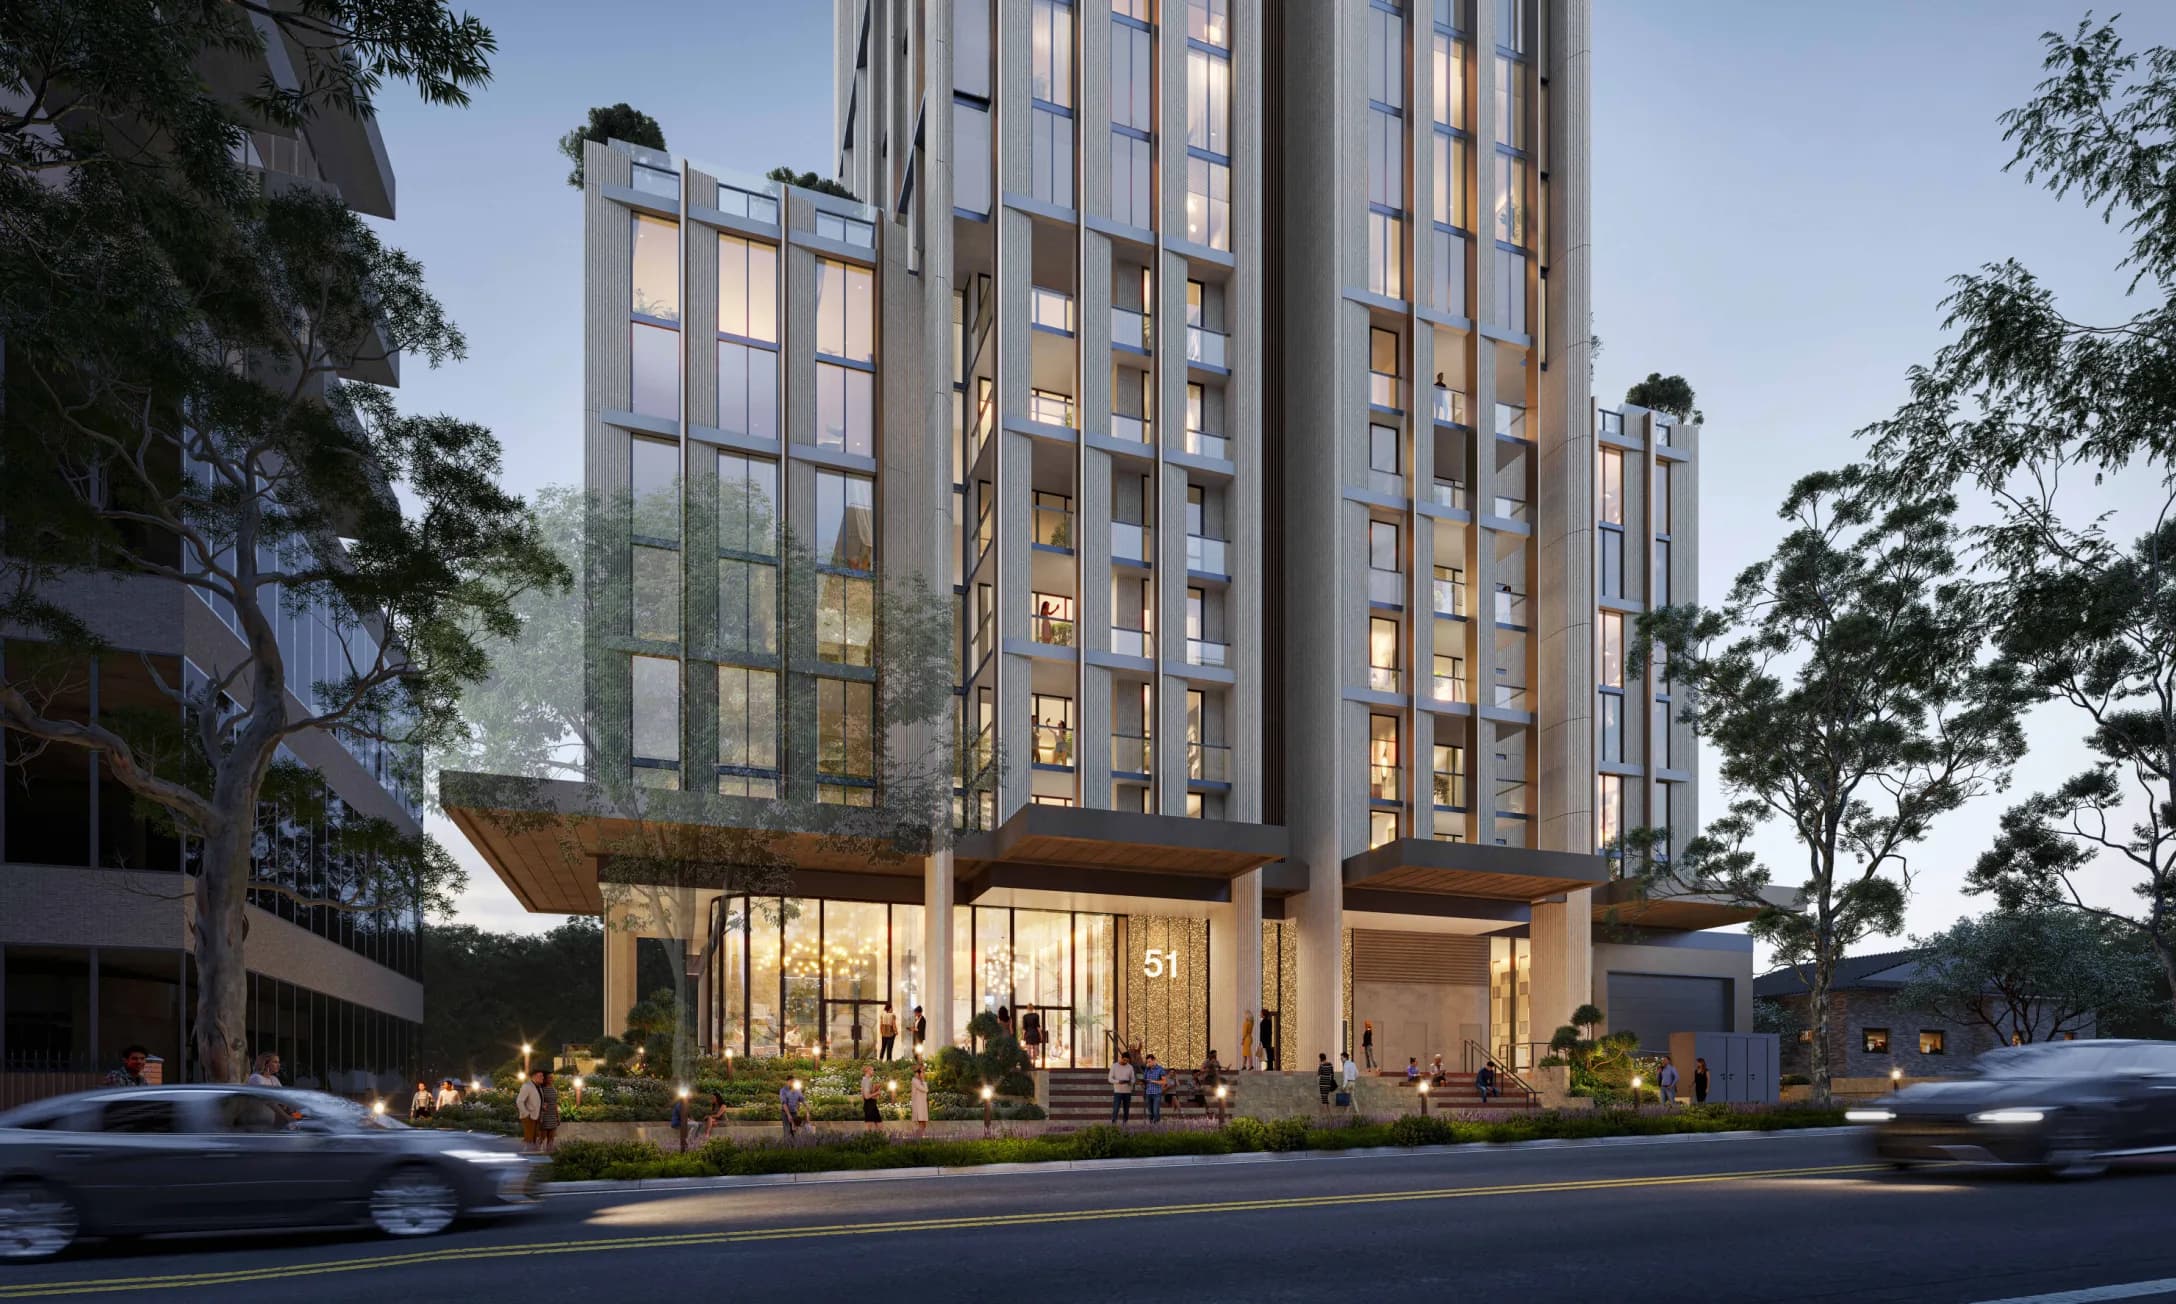
Photo 1 of 2
What’s planned
114 residences
Apartments including affordable housing
- Proposed Height
- 45 storeys
- Affordable dwellings
- 51 apartments
- Parking
- 136 car spaces across 5 basement levels
The applicant proposes dedicating about 10% of the building’s total floor area to Council as affordable housing in perpetuity. A registered community housing provider is proposed to manage a further 15% for at least 15 years.
Ground-level facilities include a swimming pool and communal open space. September plans revise the landscaped terraces beside the neighbouring development’s pedestrian link, with extra canopy planting and space for public art. The plans provide vehicle and loading access from Archer Street.
Existing site
The 1,767 sqm site combines 51, 53, 53A and 55 Archer Street on the eastern side of Chatswood’s centre. It contains a single-storey house, a pair of semi-detached homes and a two-storey house, all proposed for demolition. The South Chatswood Conservation Area lies to the east, across Bertram Street.
Planning history
Environmental assessment requirements were issued in October 2025. The application and proposed planning-control changes went on public exhibition from 17 July to 14 August 2026, followed by the applicant’s revised plans and response to submissions in September.
In its October response, Willoughby Council said the revisions had not resolved its key concerns. It wants employment-generating floor space retained, a street frontage with active uses, public access to the front and northern landscaped areas, and infrastructure improvements to support the additional housing.
Project timeline
- Date not confirmed
Determination
A verified planning decision, including approval, refusal or deferral. An unconfirmed outcome is not treated as approval.
Under Assessment
Proposal · Review in ProgressAssessment following formal lodgement of the development application, including exhibition, responses to submissions and revisions.
Planning Underway
Early planning, including SEARs requests, assessment requirements issued and preparation of the development application.
Planning record: NSW Planning Portal, SSD-94409457
Project Details
- Architect
- PTW Architects
- Assessment authority
- NSW Department of Planning, Housing and Infrastructure
- Applicant
- AB Chatswood Pty Ltd