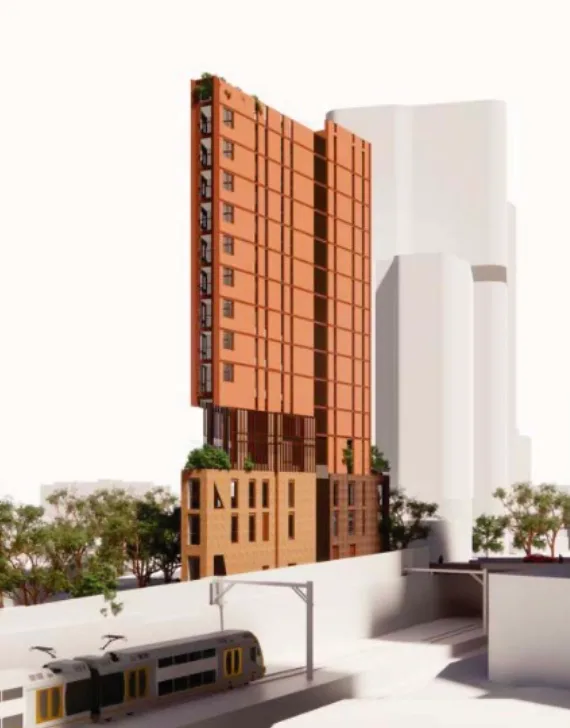
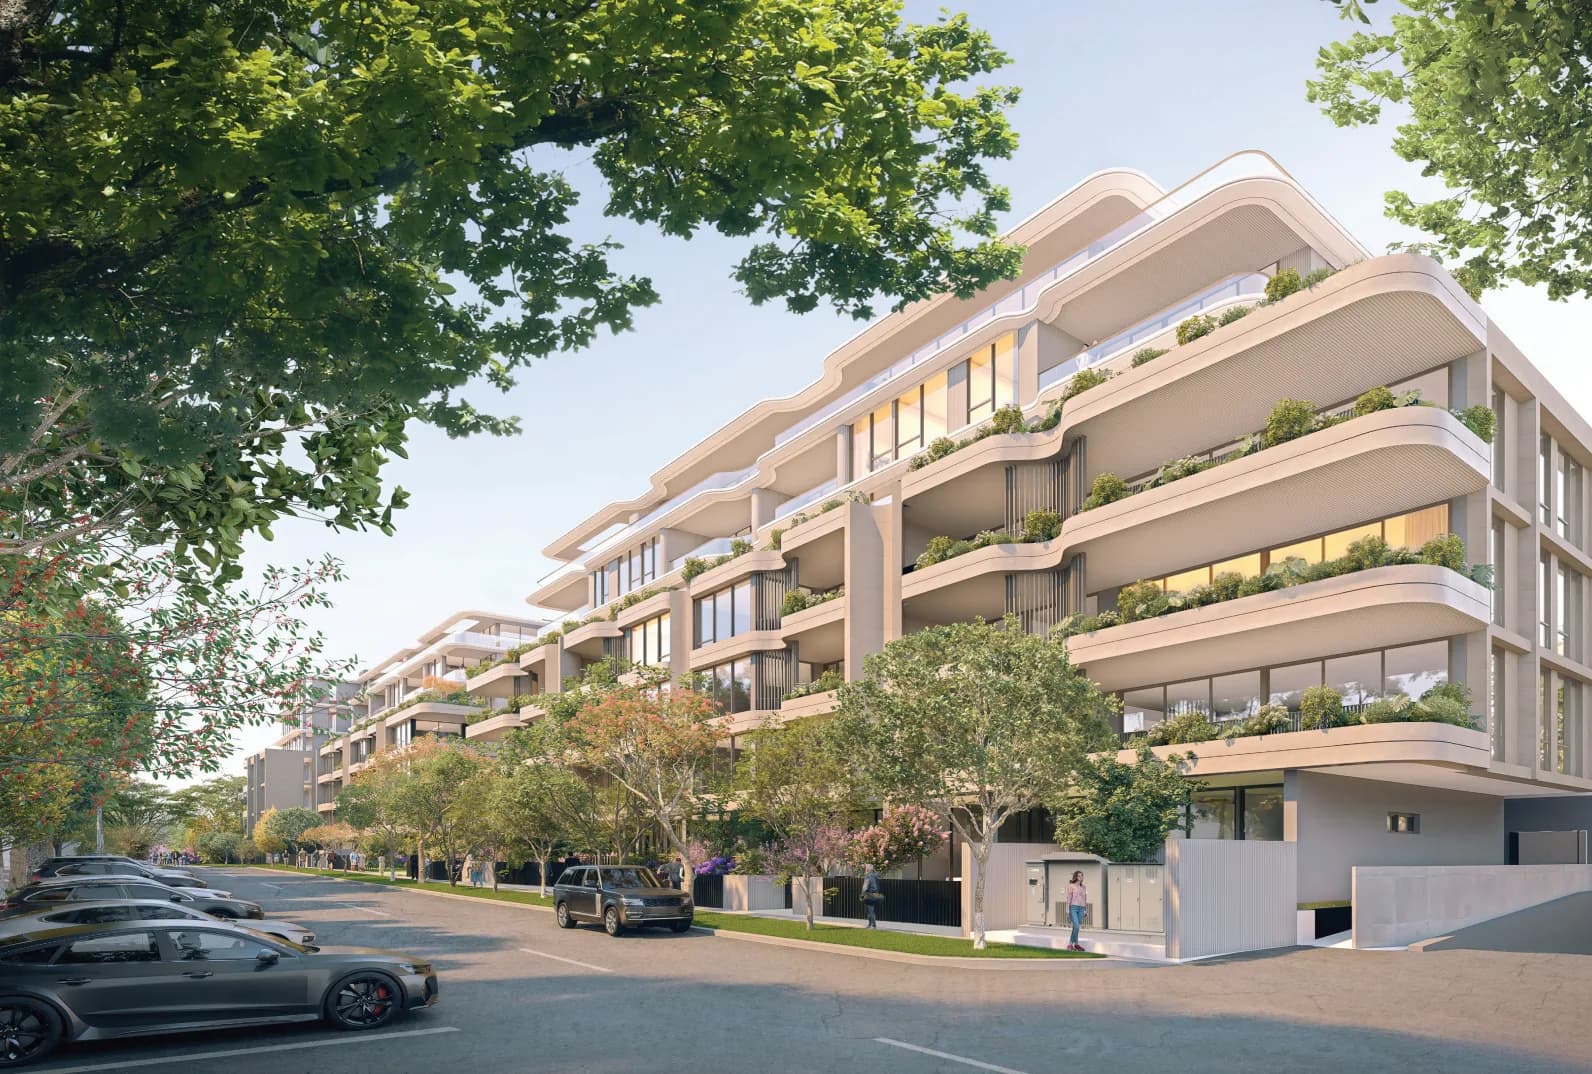
The site is approximately 350 metres’ walk from Chatswood Station. Alongside the building application, the developer is seeking changes to planning controls to permit housing above shops and increase the site’s maximum building height.
815 Pacific Highway, Chatswood: 61-storey tower proposed
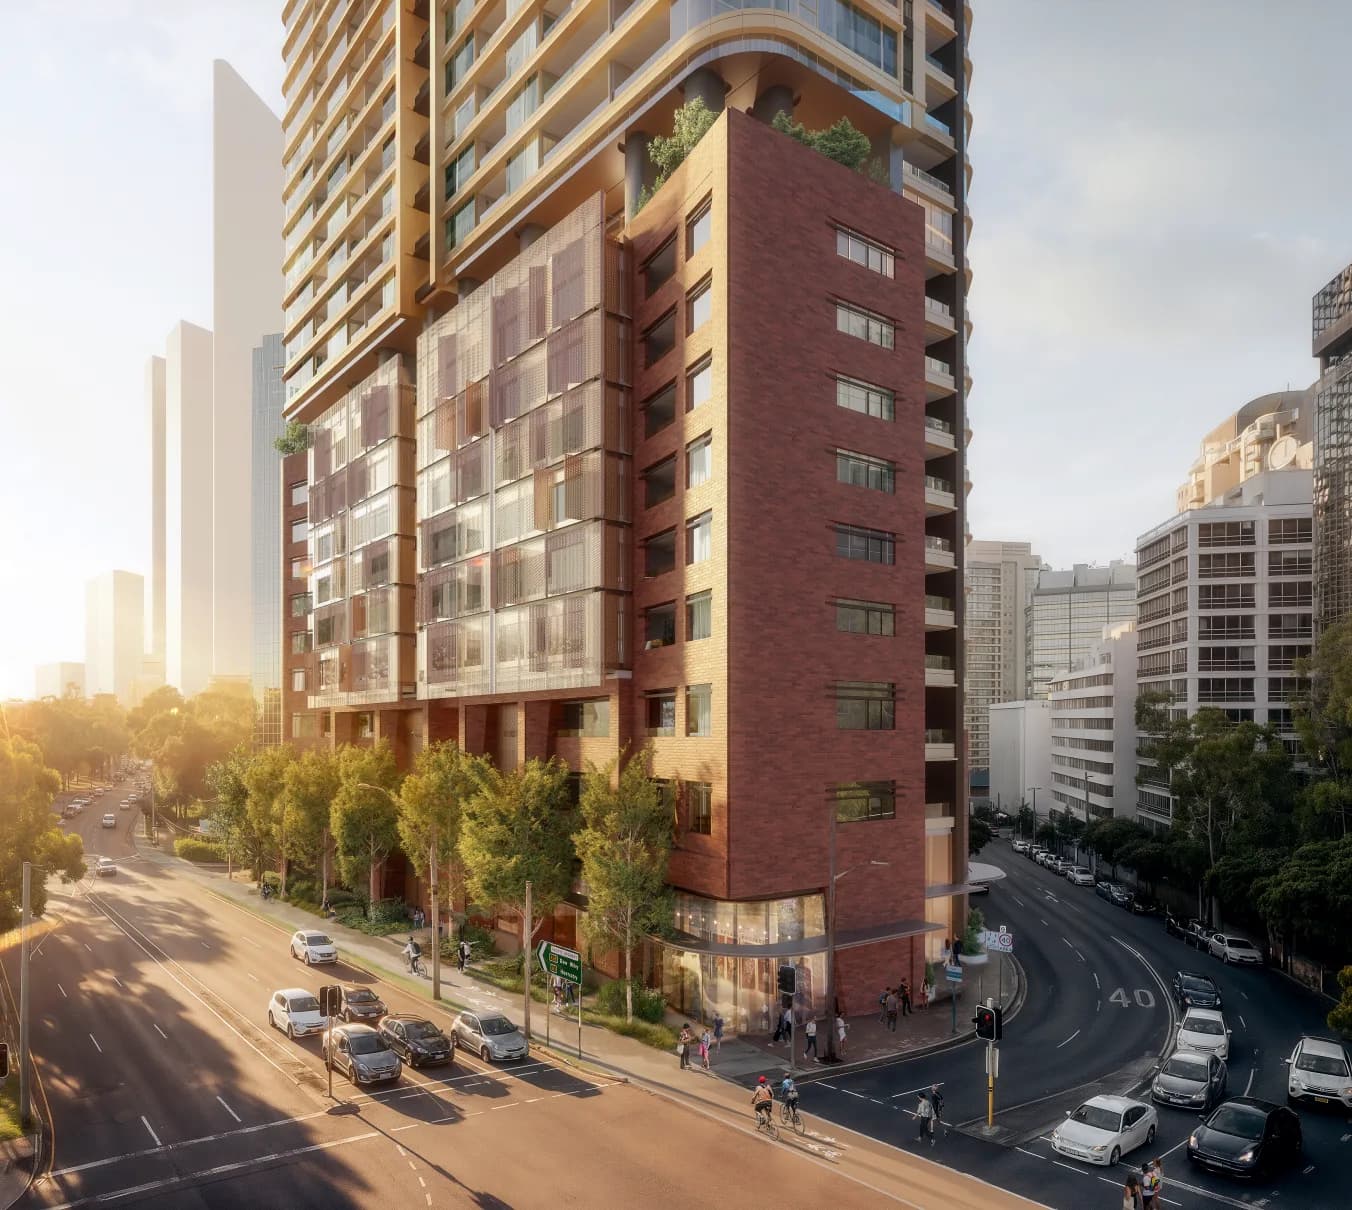
Proposed apartment and ground-floor retail to replace the office building at 815 Pacific Highway. State planners have requested a redesign addressing pedestrian space, apartment quality and the neighbouring proposed development.
Published on Last updated:
What’s planned
490 residences
Proposed housing above ground-floor retail
- Building height
- 61 storeys, plus rooftop plant
- Affordable housing
- 76 apartments
- Retail
- Ground-floor tenancies facing Pacific Highway and Help Street
The plans include landscaping along the street frontages, with residential and vehicle access from Help Street. Communal gardens and outdoor spaces would be distributed through the building.
Evolve Housing has confirmed its willingness to manage the affordable homes for 15 years. This is a time-limited affordable-rental component, rather than a commitment to permanent affordable housing.
Existing site
The site contains a 14-storey commercial building with offices above lower-level retail. The proposal would demolish it, replacing the office-led use with a predominantly residential building.
Why planners want changes
In September 2026, the NSW Department of Planning, Housing and Infrastructure requested a redesign, raising concerns about the tower’s scale and its effect on surrounding streets. It wants more of the Pacific Highway frontage set back from the street and open to the sky, sufficient soil for mature trees, and further testing of wind conditions around entrances, footpaths and communal spaces.
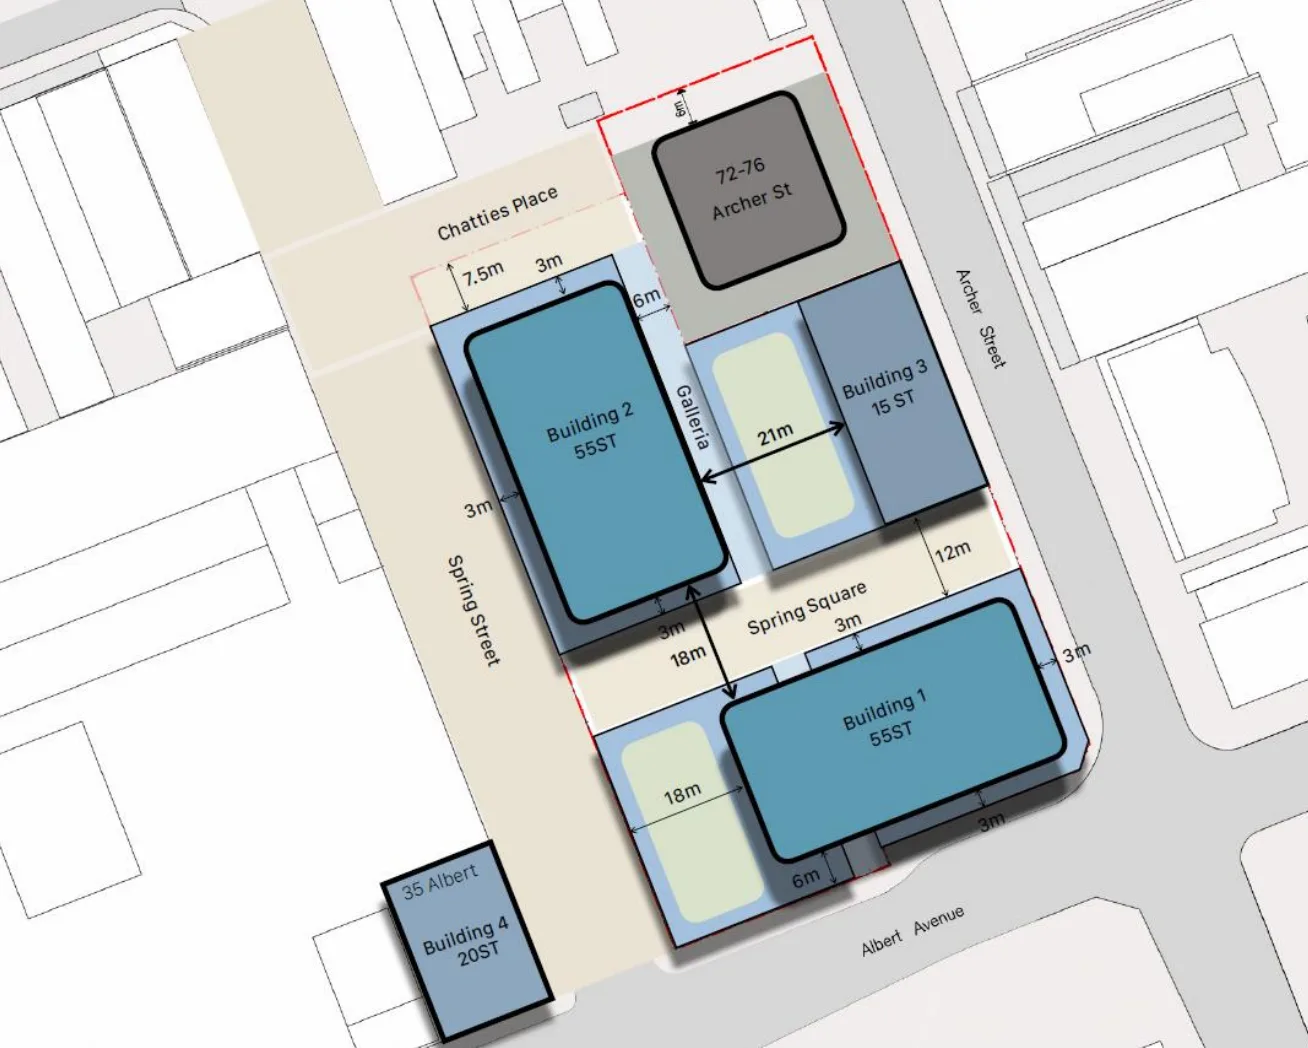
The neighbouring proposal at 15 Help Street is a central issue. The department says the limited separation between the sites would constrain that development. It wants a design that accommodates housing on both sites while protecting privacy and the comfort of people using the surrounding streets.
Planners also questioned apartment layouts, ventilation and balcony dimensions, and asked which communal spaces affordable-housing residents could access.
Willoughby Council separately objected in July, citing excessive scale and unresolved infrastructure, transport and public-space issues. It nevertheless supported working towards an amended mixed-use proposal.
Project timeline
- Date not confirmed
Determination
A verified planning decision, including approval, refusal or deferral. An unconfirmed outcome is not treated as approval.
Under Assessment
Proposal · Review in ProgressAssessment following formal lodgement of the development application, including exhibition, responses to submissions and revisions.
Planning Underway
Early planning, including SEARs requests, assessment requirements issued and preparation of the development application.
Planning record: NSW Planning Portal, SSD-87033962
Project Details
- Developer
- 815 Pacific Highway Pty Ltd — a FiveX subsidiary
- Architect
- fjcstudio
- Assessment authority
- NSW Department of Planning, Housing and Infrastructure