58 Anderson Street, Chatswood: 4 additional storeys proposed
A slender mixed-use tower is planned for a 565 sqm triangular block between Anderson Street, Wilson Street and the railway. A modification seeks to increase the approved building from 15 to 19 storeys.
Published on Last updated:
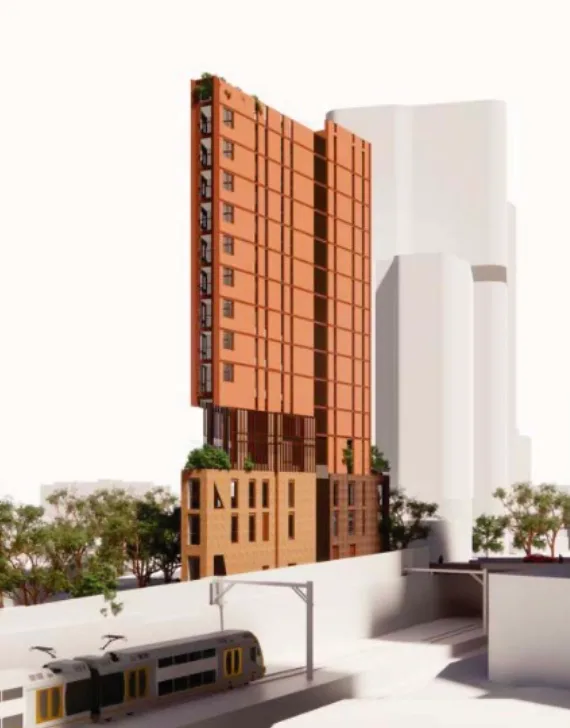
- Proposed Height
- 19 storeys proposed, up from the approved 15 storeys
- Other proposed changes
- Roof plant, internal layout changes and associated works
The modification seeks 4 additional storeys, roof plant and internal layout changes. The approved 15-storey scheme contains 13 apartments above commercial and retail space, with 3 basement levels, landscaping and public art. The additional storeys remain subject to assessment.
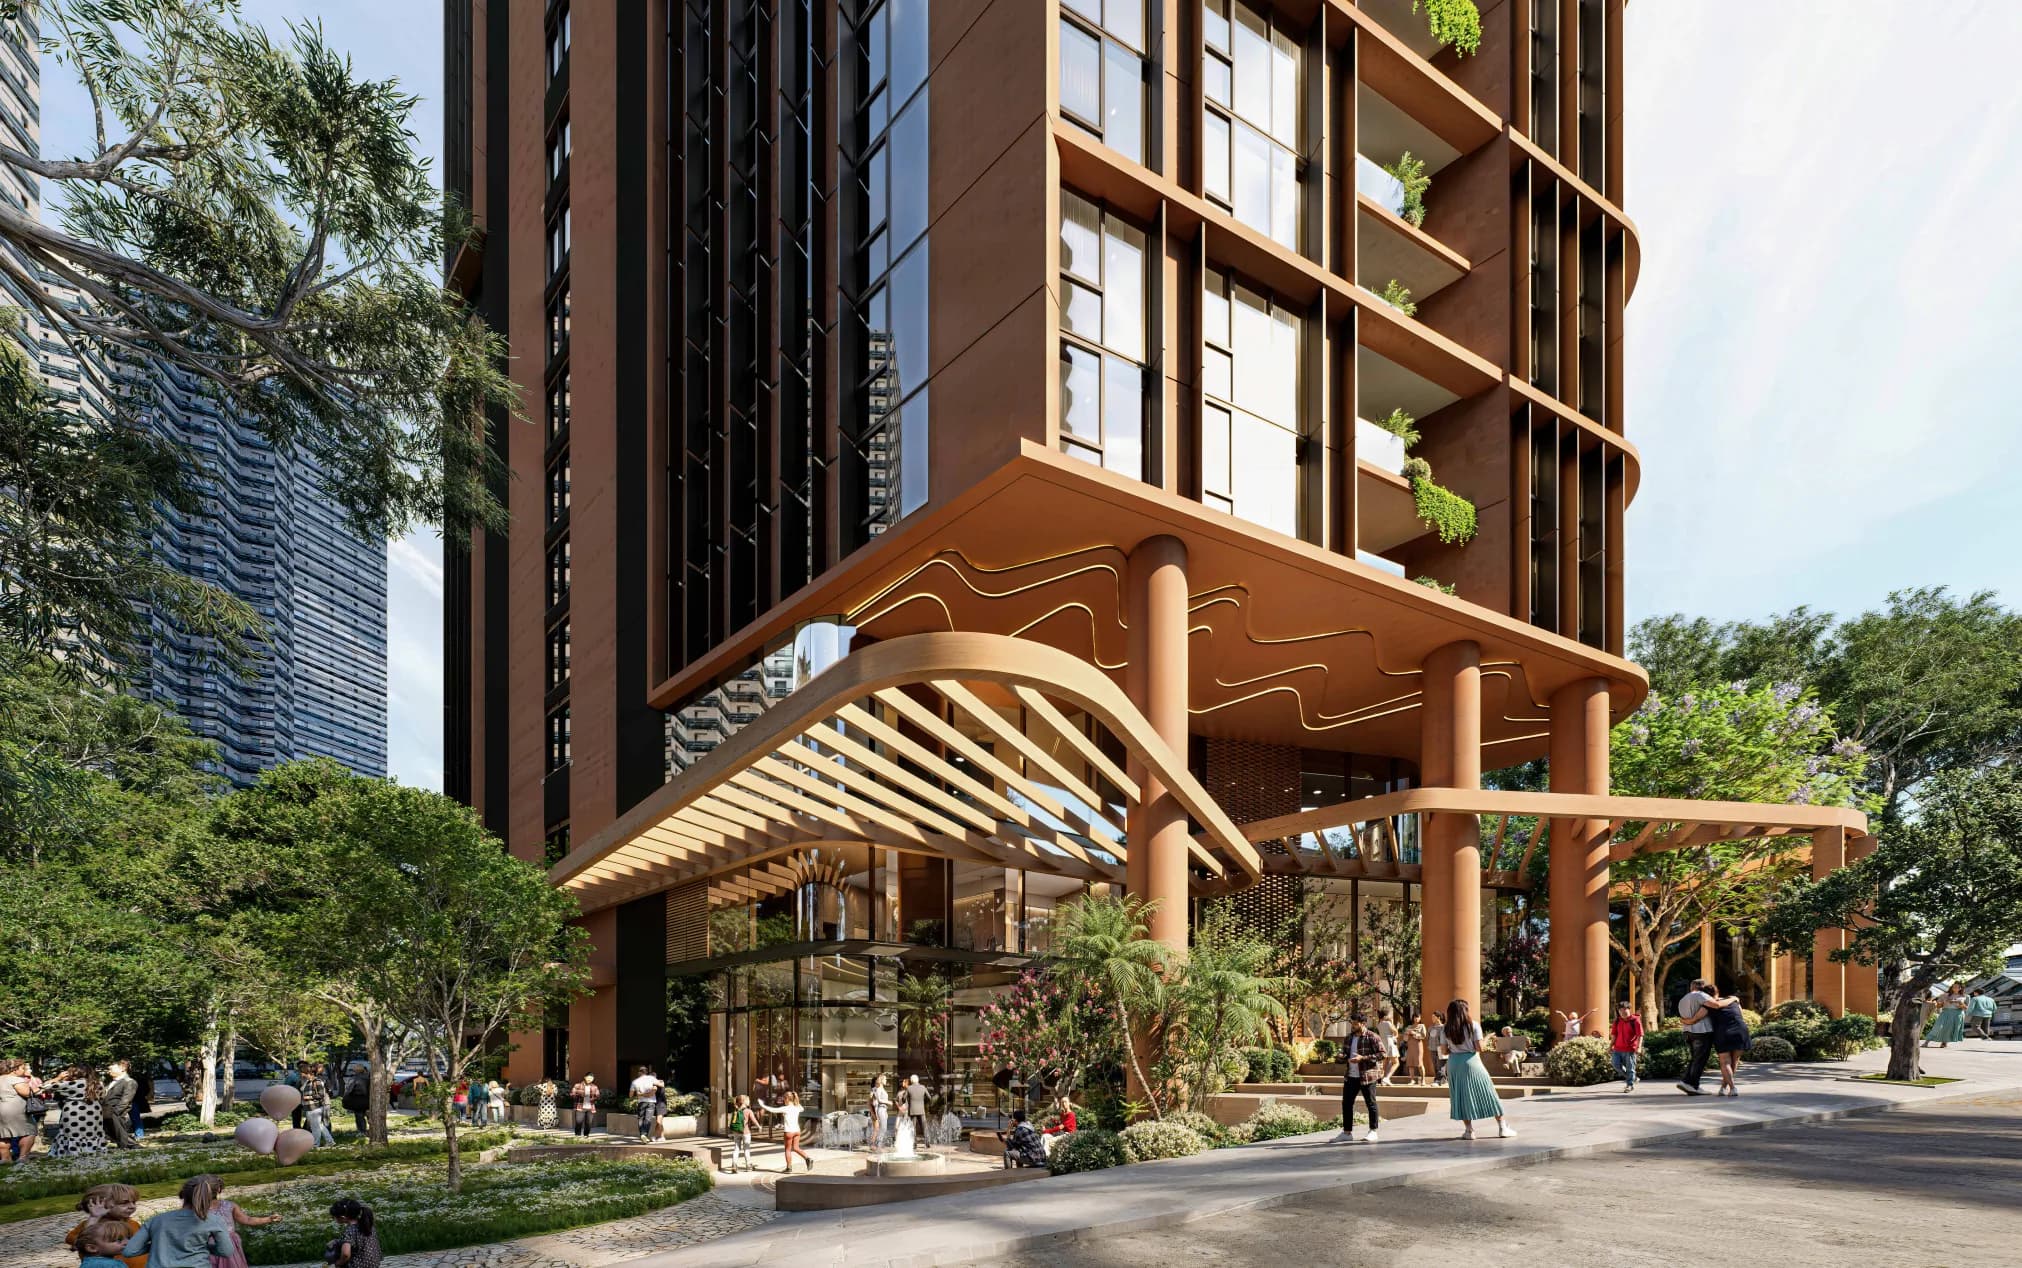
Drew Dickson Architects designed the building to appear as 2 slender forms within a single structure. Contrasting external materials and different starting and finishing heights help break up its bulk. The architect says the terracotta and red-brick palette draws on houses in the nearby North Chatswood heritage conservation area.
Existing site
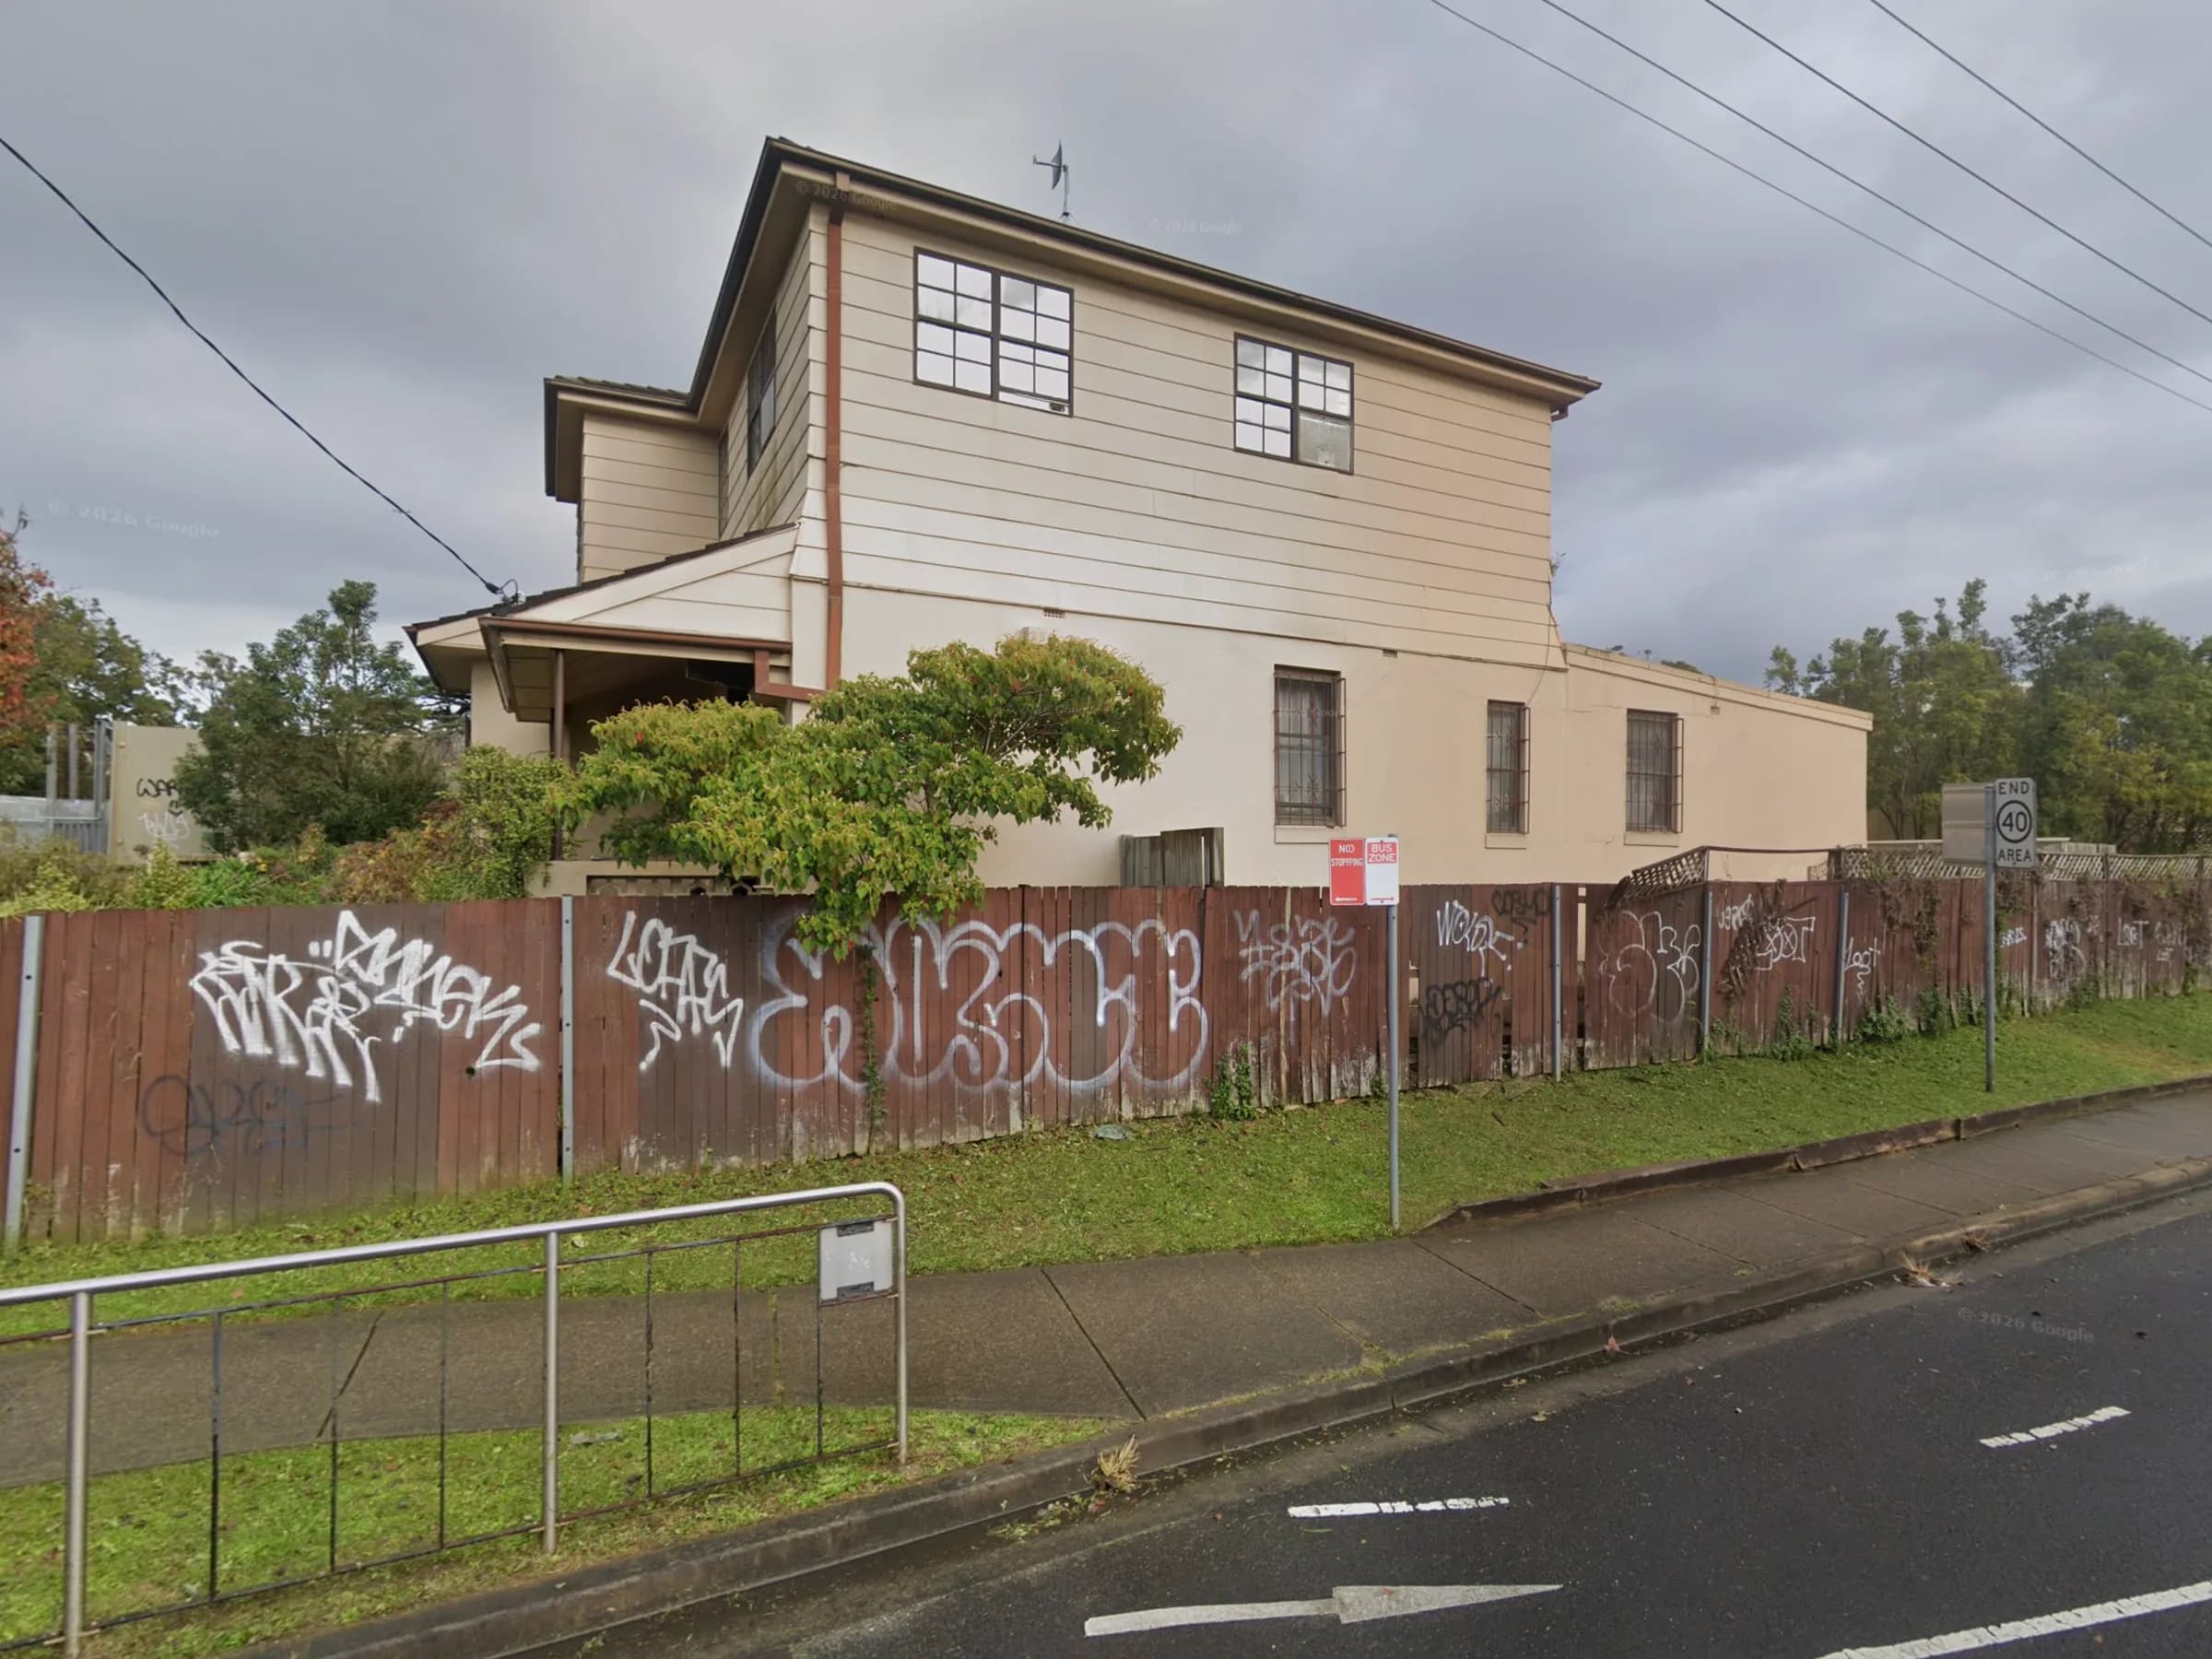
The site is a single 565 sqm triangular lot, bounded by Anderson Street, Wilson Street and the railway corridor. It narrows towards the north where Anderson Street meets the rail boundary, with vehicle access from Wilson Street. Council’s assessment identifies the small size and shape as constraints on parking and waste collection. The 2021 Gateway report records a detached 2-storey house, pool and shed on the block. The approved redevelopment includes demolition of the existing structures. The site sits outside the North Chatswood heritage conservation area, which lies across Anderson Street.
Planning history
The site was rezoned for apartments and commercial space in 2022. Drew Dickson Architects won a design competition that year, and a 15-storey building was approved in March 2025. The latest proposal, lodged in October 2026, would add 4 storeys, bringing the building to 19. This change is still under assessment.
Latest project updates
Dates identify reported events within each phase and may differ from its start date.
- Date not confirmed
Determination
A verified planning decision, including approval, refusal or deferral. An unconfirmed outcome is not treated as approval.
Under Assessment
Proposal · Review in ProgressAssessment following formal lodgement of the development application, including exhibition, responses to submissions and revisions.
- Date not confirmed
Planning Underway
Early planning, including SEARs requests, assessment requirements issued and preparation of the development application.
Planning record: Willoughby Council, DAM-2026/127