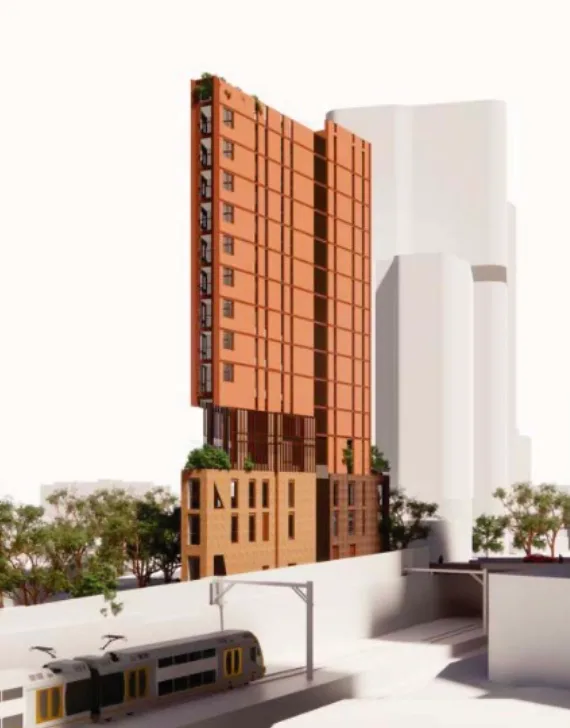
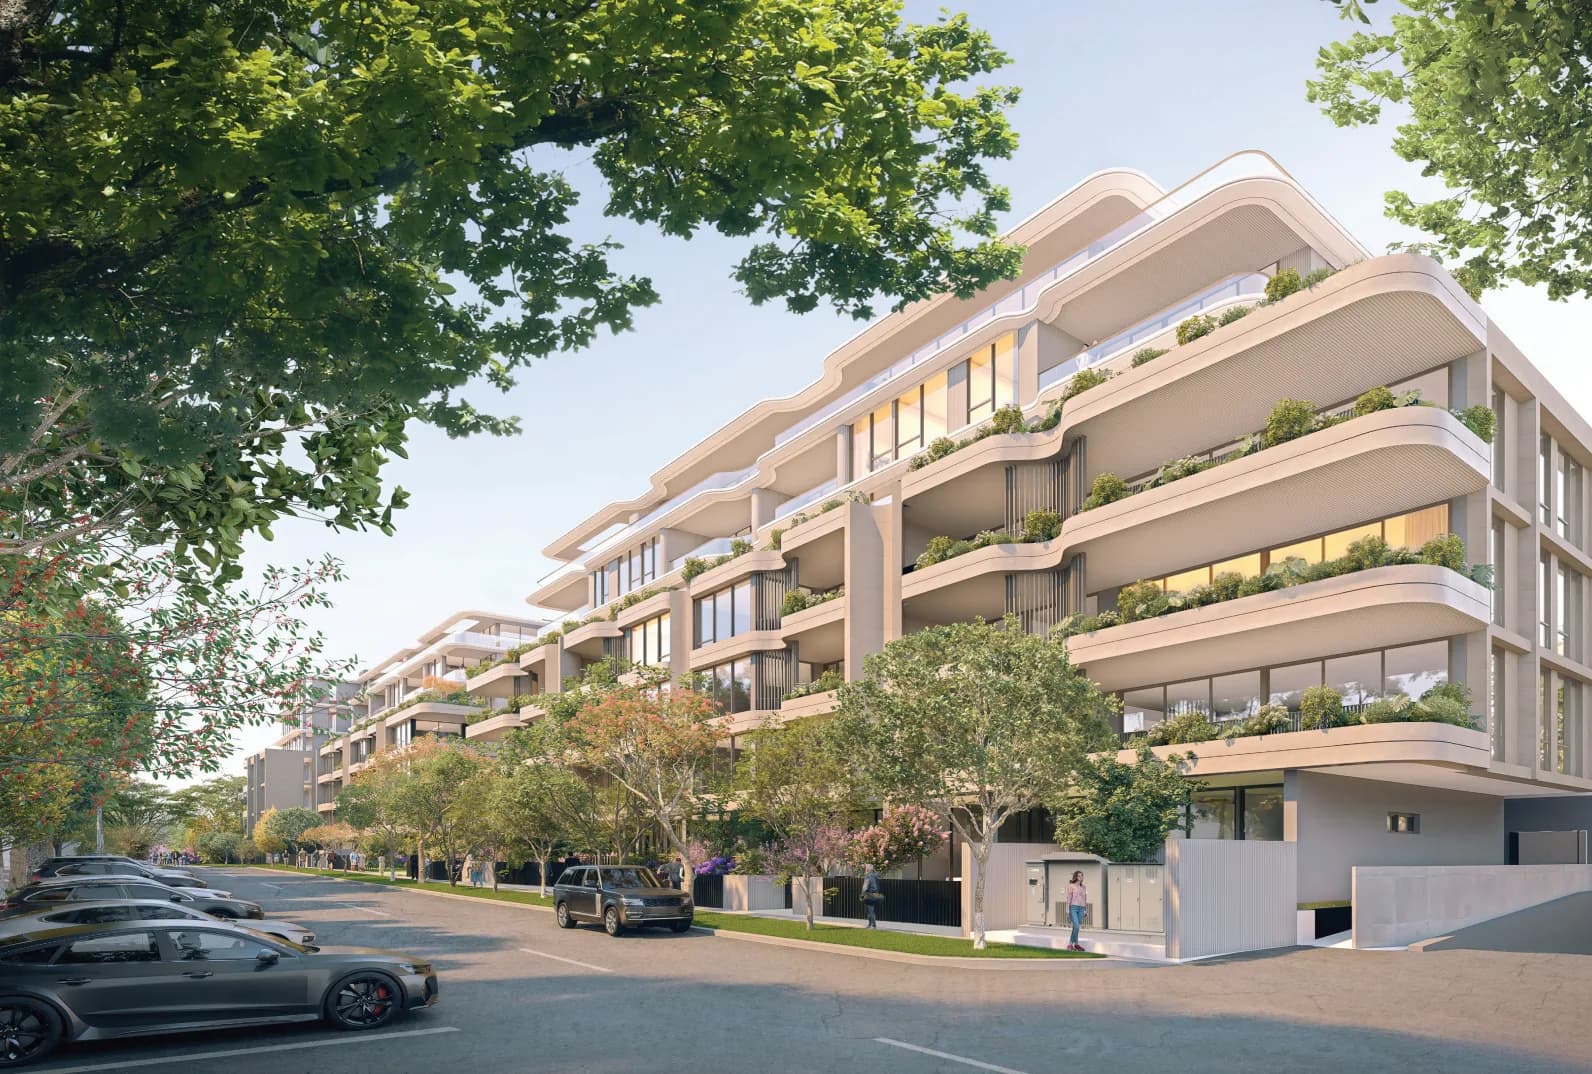
Springvue submitted a request for environmental assessment requirements on 14 September 2026. It covers a four-building concept and detailed plans for the first building, together with proposed changes to planning controls allowing housing, greater height and strata subdivision.
Spring Quarter, Chatswood: mixed-use development proposed
Spring Quarter proposes around 860 homes across four buildings, alongside shops, education and research space, medical uses and publicly accessible open space.
Published on Last updated:
What’s planned
860 residences
Approximate total · 4-building mixed-use concept
- Proposed Height
- 15–55 storeys
- First stage
- 55-storey building
- First-stage homes
- 300 in the assessment-requirements request
- Publicly accessible space
- More than 3,000 sqm
These figures describe the September 2026 proposal and may change during assessment.
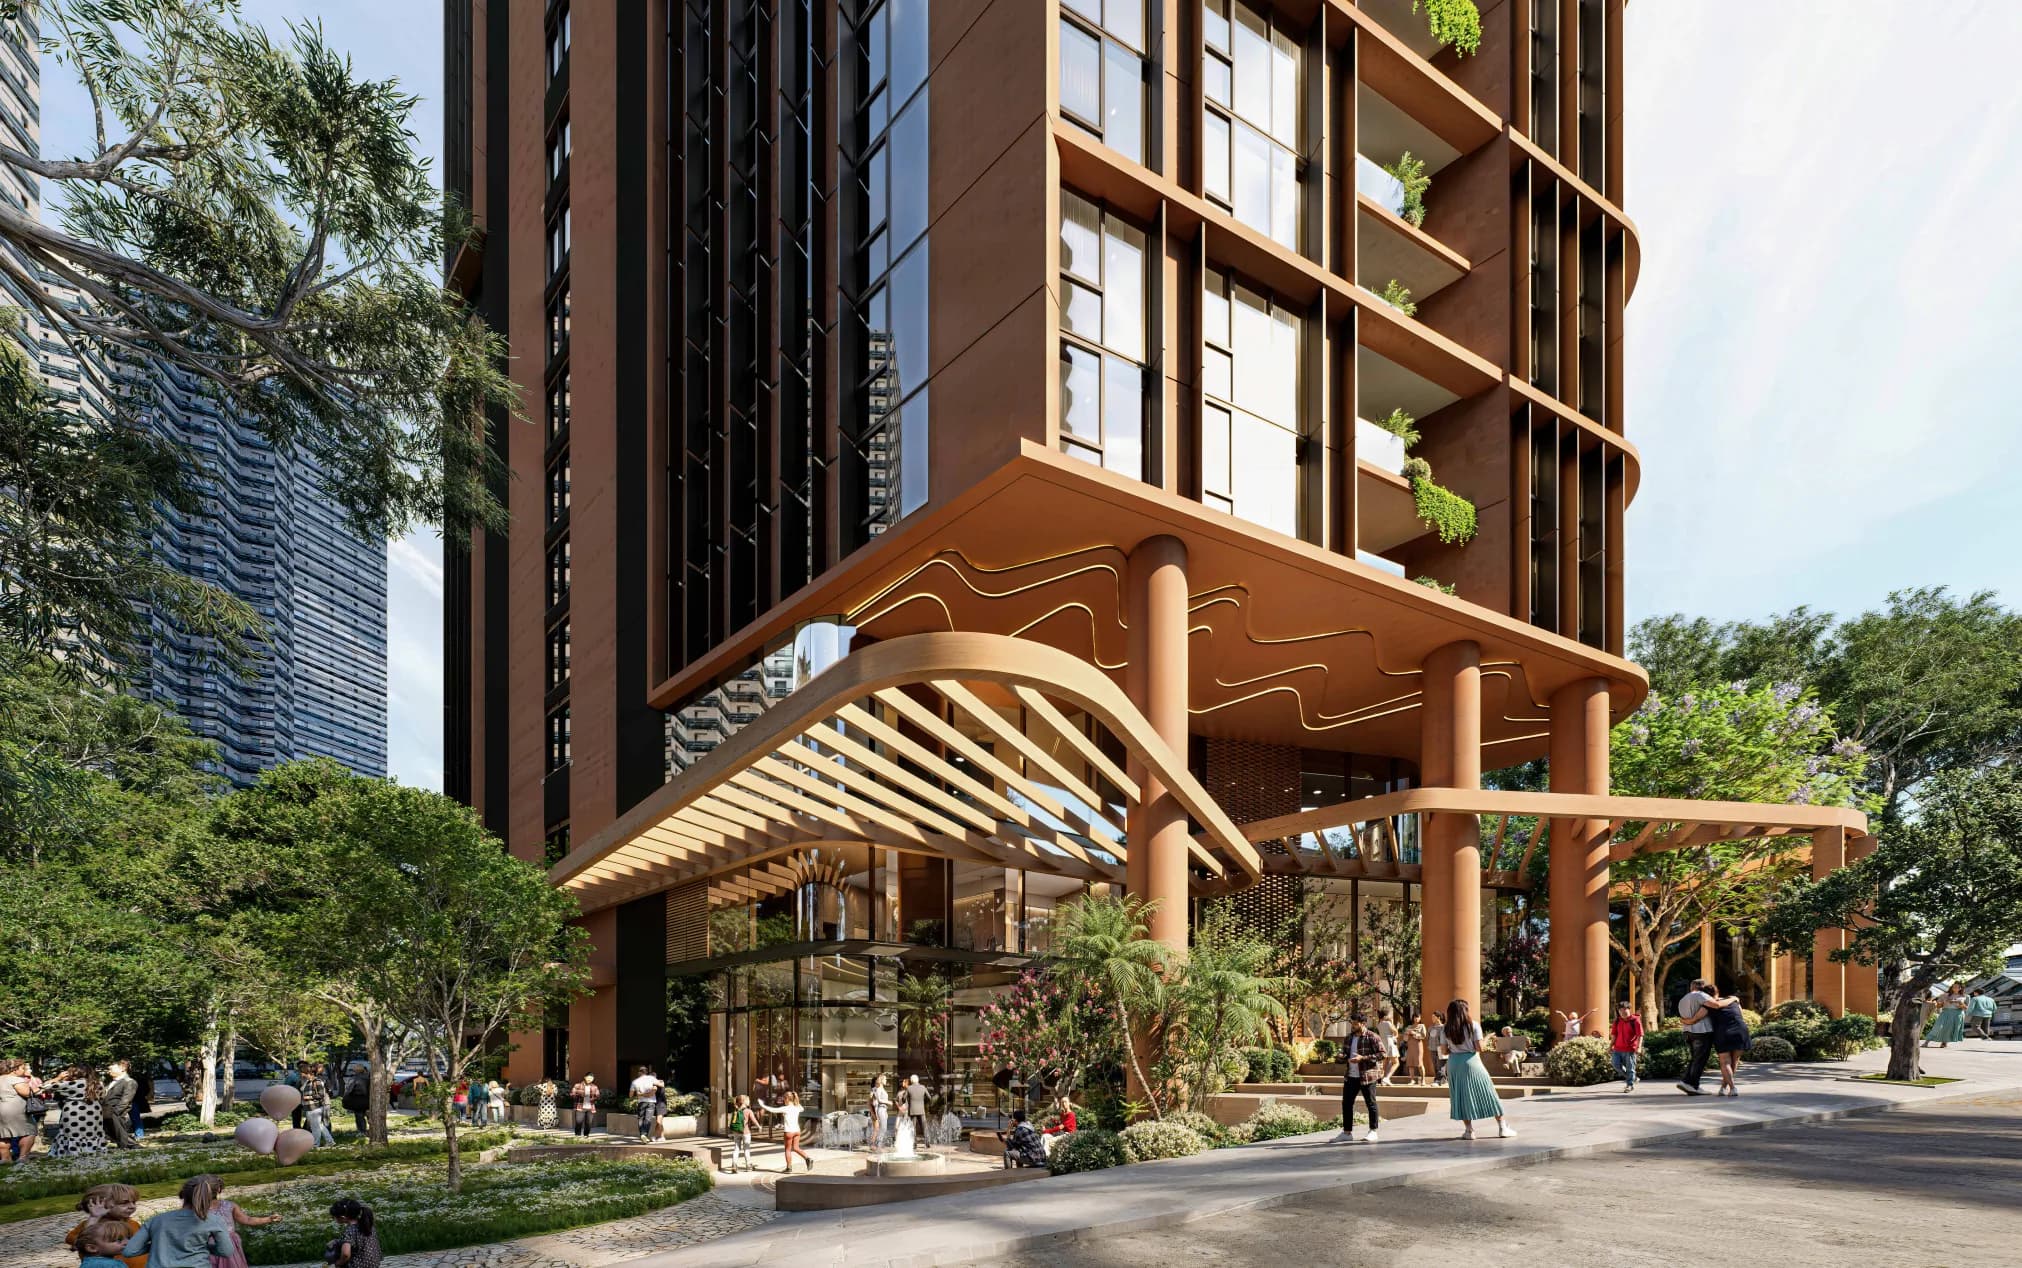
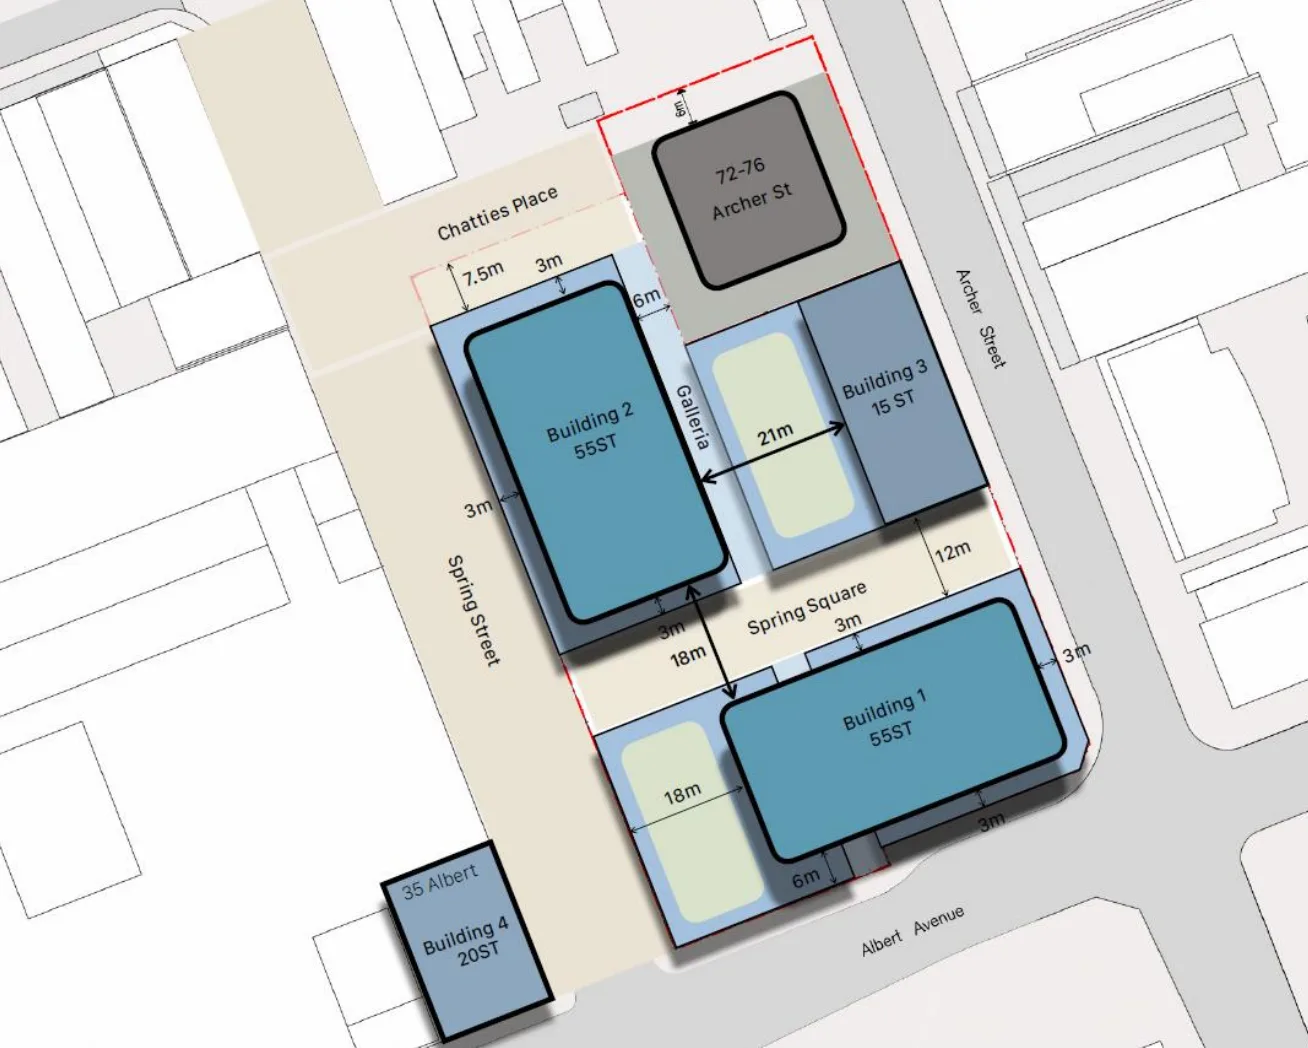
The first stage would deliver a 55-storey apartment building with ground-floor retail and a podium intended for research, start-up businesses and university partners. It would also deliver Spring Square, an open-air pedestrian connection between Archer Street and Spring Street.
The wider concept includes shops and food premises, commercial space, tertiary education and potential medical facilities. A second public space, Chatties Place, would connect with Spring Street and The Concourse. Specific operators have not been confirmed in the reviewed material.
The affordable-housing offer is measured by residential floor area. The applicant proposes 6% for affordable housing for 15 years, plus a 4% permanent contribution through dedication to council or a monetary contribution. This does not establish a fixed number of affordable apartments.
Existing site
The September scoping report describes a mix of shops and offices across the main site, with a small residential building at 35 Albert Avenue that also contains retail uses. The first stage proposes demolishing buildings at 56 Archer Street and 1–9 Spring Street.
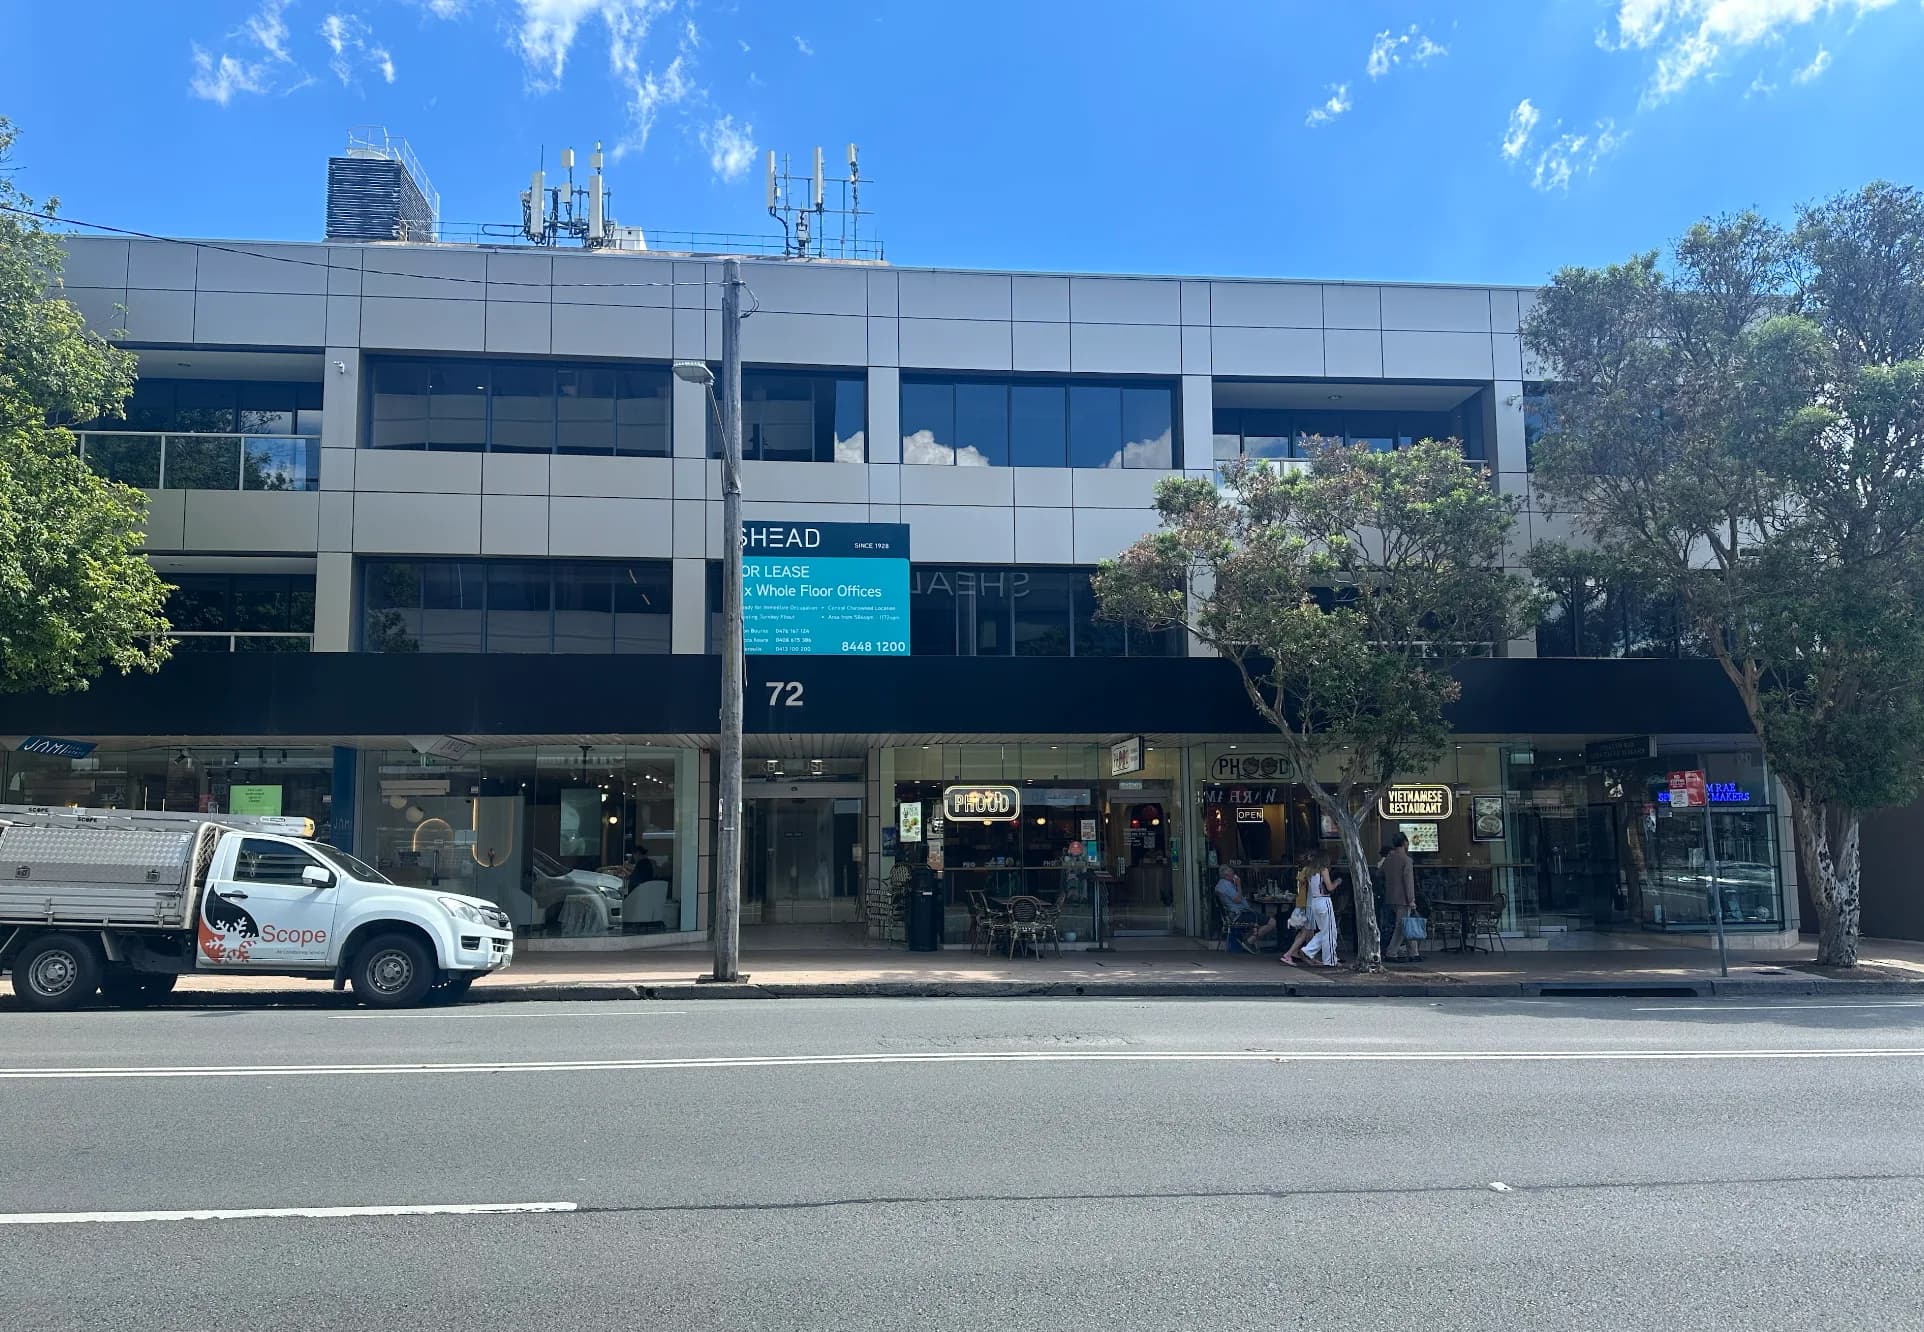
Photo 1 of 3
How the neighbouring proposal differs
The earlier combined planning proposal included 72–76 Archer Street and is now recorded as withdrawn. That property has a separate state planning record, SSD-146295745, proposing approximately 185 homes, including 10% affordable housing for at least 15 years.
Those homes are separate from Spring Quarter’s proposed total. Both projects remain at the assessment-requirements stage.
Project timeline
Dates identify reported events within each phase and may differ from its start date.
- Date not confirmed
Determination
A verified planning decision, including approval, refusal or deferral. An unconfirmed outcome is not treated as approval.
- Date not confirmed
Under Assessment
Assessment following formal lodgement of the development application, including exhibition, responses to submissions and revisions.
Planning Underway
Proposal · Early PlanningEarly planning, including SEARs requests, assessment requirements issued and preparation of the development application.
Planning record: NSW Planning Portal — SSD-143419500
Project Details
- Assessment authority
- NSW Department of Planning, Housing and Infrastructure
- Applicant
- Springvue Pty Limited
- Concept architect
- FJC Studio