Bowen Street and Moriarty Road, Chatswood redevelopment
A proposal for two seven-storey buildings would bring 110 apartments to Bowen Street and Moriarty Road, including six affordable homes. The plans also include upgrades to the existing pedestrian connection between the streets and changes to Bowen Street’s northern cul-de-sac.
Published on Last updated:
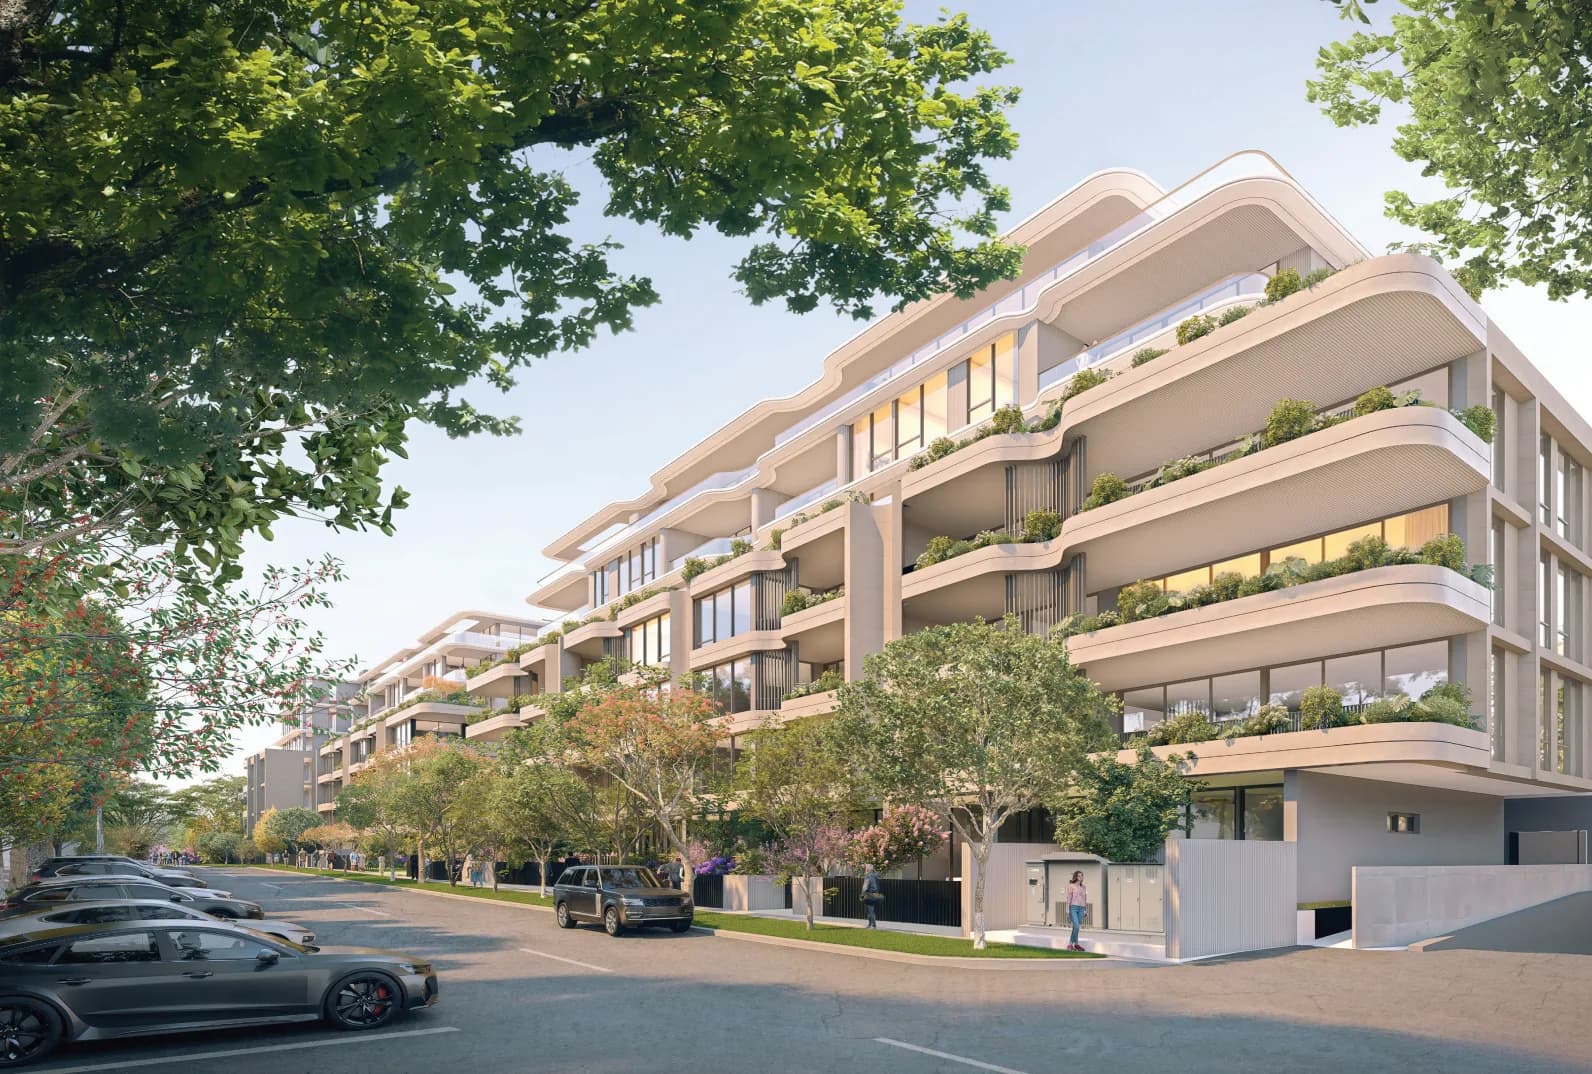
Photo 1 of 2
110 residences
Apartments across 2 buildings
- Proposed Height
- 7 storeys
- Affordable dwellings
- 6 dwellings dedicated to Council
- Parking
- 126 spaces across 2 basement levels
- Communal open space
- Approximately 1,565 sqm
Shared facilities for residents would include a ground-floor clubhouse, basement gym, gardens and a rooftop terrace.
The six affordable dwellings would be dedicated to Council in perpetuity. A smaller monetary contribution would complete the project’s affordable-housing requirement, equivalent to 4% of residential floor area.
The application includes a rezoning proposal to increase the site’s permitted building height from 18 to 30 metres and allow additional floor space.
What changes at street level
The existing pedestrian connection between Bowen Street and Moriarty Road would be upgraded to accommodate pedestrians and cyclists.
Along Bowen Street, the plans include new street trees, removal of individual driveway crossings and reinstatement of a continuous footpath. The northern cul-de-sac would also be reconfigured, with vehicle access to the development’s basement parking from Moriarty Road.
Existing site
The approximately 6,188 sqm site currently contains low-rise homes with landscaped setbacks and individual driveways. These buildings would be demolished for the development. The site is approximately 850 metres’ walk from Artarmon Station and 950 metres from Chatswood Interchange.
Planning history
An earlier scheme for 90 apartments in two five-storey buildings received Land and Environment Court approval in March 2024. The current proposal adds 20 apartments and two storeys to each building. The applicant proposes surrendering the earlier consent if the new scheme is approved. Public exhibition was scheduled to close on 14 October 2026.
Project timeline
Dates identify reported events within each phase and may differ from its start date.
- Date not confirmed
Determination
A verified planning decision, including approval, refusal or deferral. An unconfirmed outcome is not treated as approval.
- Date not confirmed
Under Assessment
Proposal · Review in ProgressAssessment following formal lodgement of the development application, including exhibition, responses to submissions and revisions.
- Date not confirmed
Planning Underway
Early planning, including SEARs requests, assessment requirements issued and preparation of the development application.
Planning record: NSW Planning Portal (SSD-104279961)
Project Details
- Developer
- Sun Property Group
- Architect
- PTW Architects
- Assessment authority
- NSW Department of Planning, Housing and Infrastructure
- Applicant
- BM Chatswood Pty Ltd
- Landscape architect
- Studio IZ