The application seeks permission to introduce housing on land currently zoned for commercial uses and increase the site’s permitted building height. The September submission sets out a combination of apartments for sale and affordable rental housing.
845 Pacific Highway, Chatswood: 344 apartments proposed
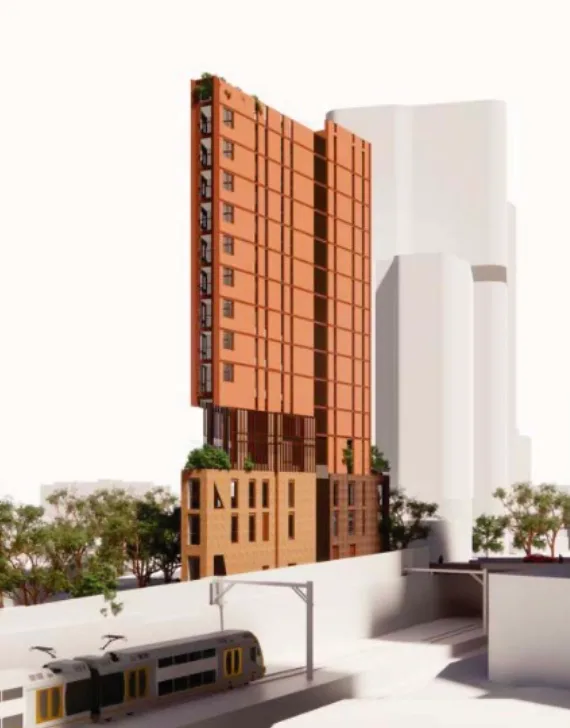
A proposed tower at 845 Pacific Highway would replace offices and a car wash with 344 apartments, including 70 affordable rental homes, above six retail or commercial tenancies. The plans also include publicly accessible space along Railway Street.
Published on Last updated:
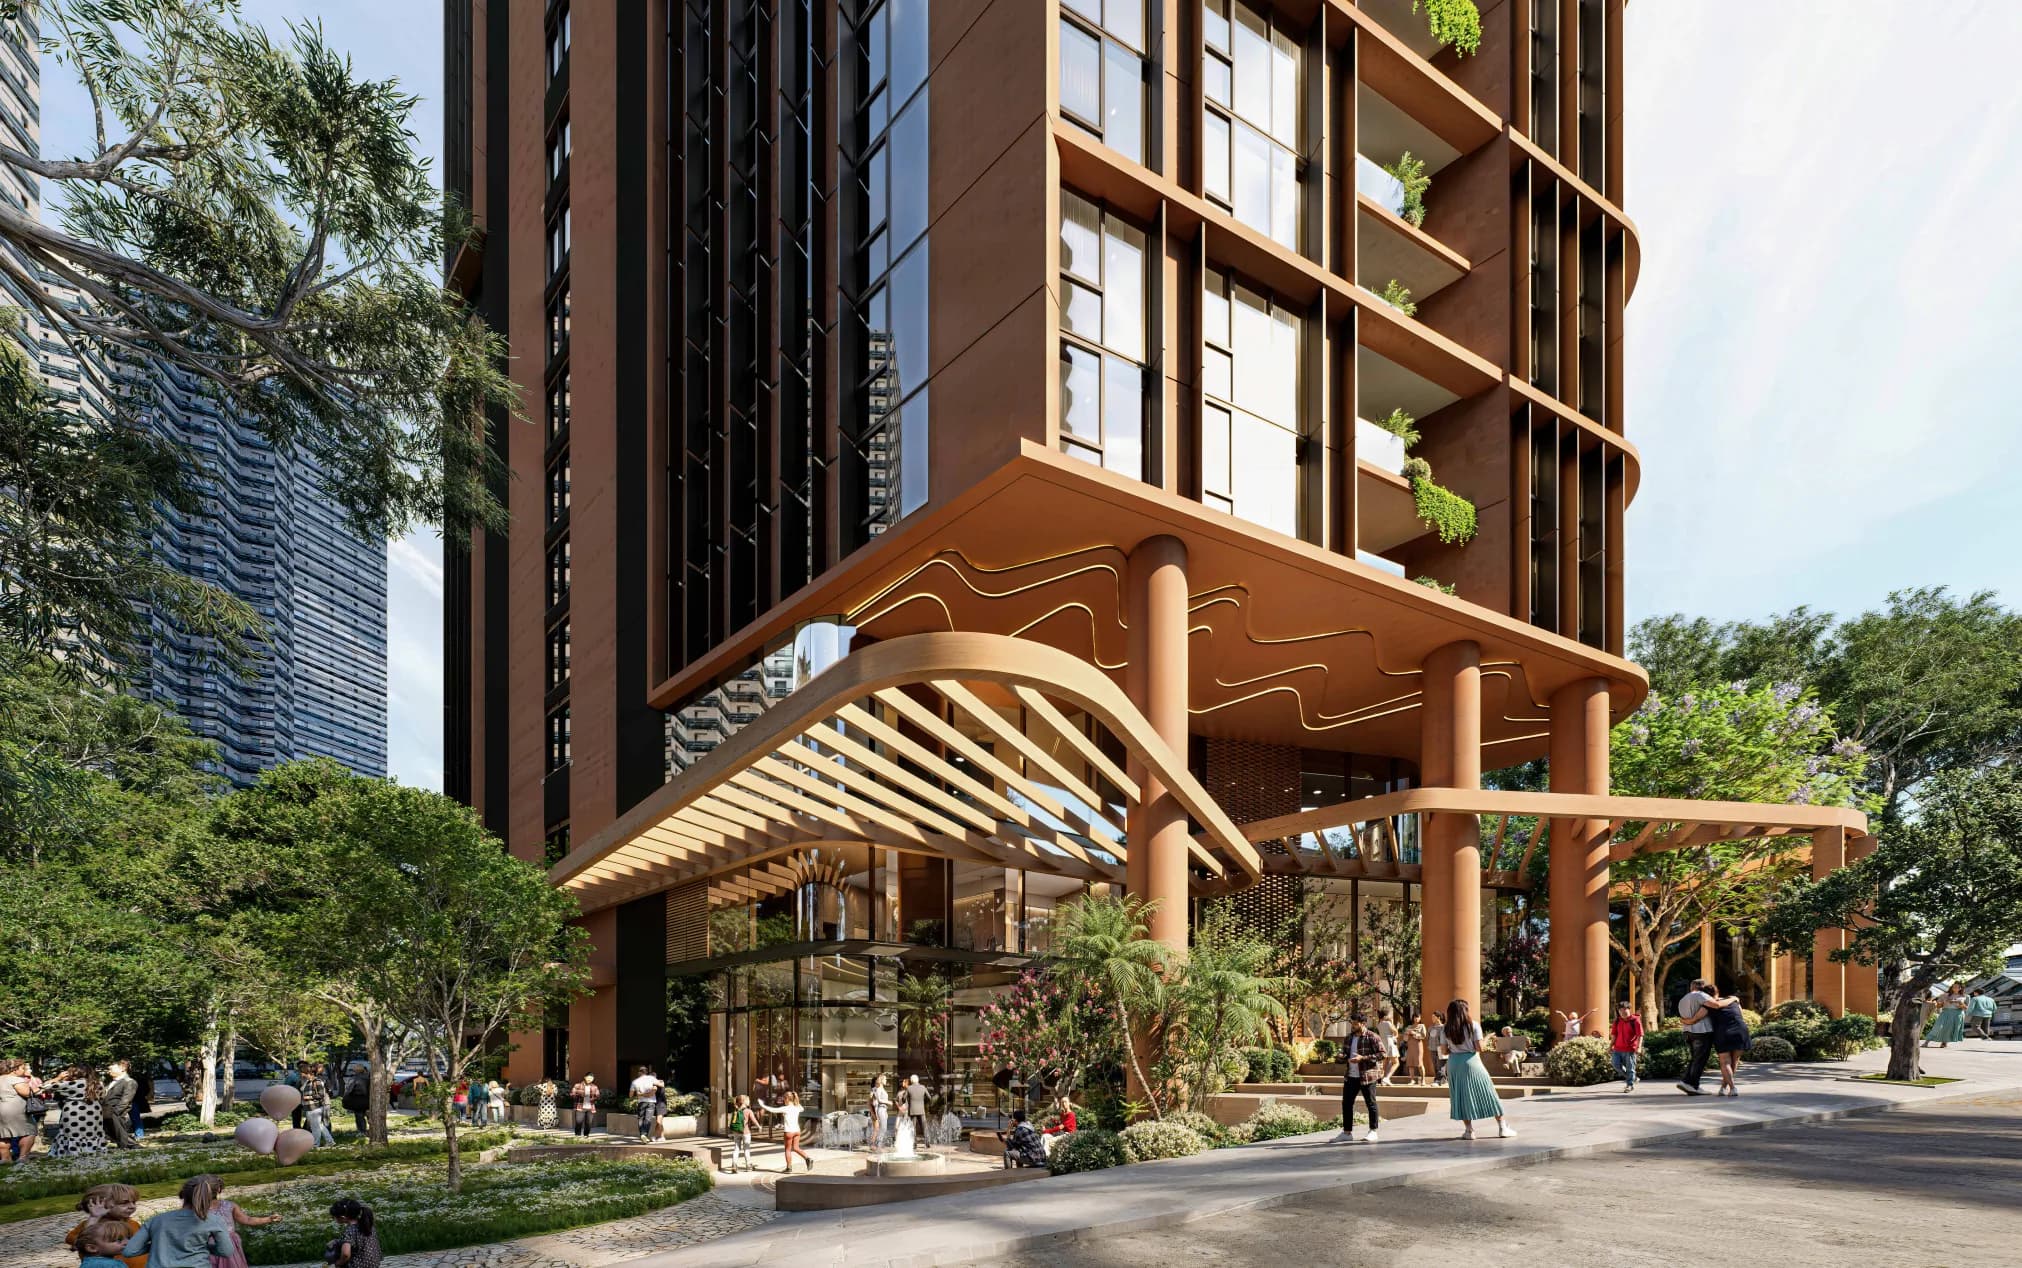
Photo 1 of 2
What’s planned
344 residences
Apartments above retail and commercial space
- Proposed Height
- 56 storeys, including plant and roof levels
- Affordable dwellings
- 70 apartments
- Retail and commercial area
- Approximately 962 sqm
- Basement
- 10 levels
The ground-level podium would contain six retail or commercial tenancies, with access from Pacific Highway and Railway Street. The application establishes these spaces without confirming which businesses would occupy them.
Of the apartments, 274 would be offered for sale. The remaining 70 are proposed as affordable rental homes for at least 15 years, with Bridge Housing nominated to manage them. Shared resident facilities would occupy Levels 1 and 9.
The proposal includes 282 sqm of publicly accessible open space along Railway Street, with paving, planting, street trees and seating. This would adjoin the existing council-owned Day Street Reserve. An indicative landscape upgrade for the reserve accompanies the documents, but those works are outside this application.
Existing site
The site once contained a house and gardens, which had been replaced by a service station by 1961. The service station was subsequently removed to make way for the present office building.
Today, the approximately 2,063 sqm site contains a seven-storey office building and a separate car wash, with frontages to Pacific Highway, Railway Street and Day Street. Both buildings would be demolished.
Planning history
An earlier redevelopment proposal pursued build-to-rent housing and went through a design competition in 2024. That application was withdrawn after the project entered the Housing Delivery Authority pathway in 2025. The current scheme combines apartments for sale with a dedicated affordable-rental component. Public submissions were scheduled to close on 27 October 2026.
Project timeline
Dates identify reported events within each phase and may differ from its start date.
- Date not confirmed
Determination
A verified planning decision, including approval, refusal or deferral. An unconfirmed outcome is not treated as approval.
Under Assessment
Proposal · Review in ProgressAssessment following formal lodgement of the development application, including exhibition, responses to submissions and revisions.
- Date not confirmed
Planning Underway
Early planning, including SEARs requests, assessment requirements issued and preparation of the development application.
Planning record: NSW Planning Portal (SSD-96776964)
Project Details
- Developer
- HYG
- Architect
- PTW Architects
- Assessment authority
- NSW Department of Planning, Housing and Infrastructure
- Applicant
- Pacific Oasis 845 Pacific Highway Chatswood Development Pty Ltd
- Landscape architect
- ASPECT Studios