The site sits on the western side of Pacific Highway, approximately 450 metres’ walk from Chatswood station. The application also seeks changes to planning controls, increasing the permitted building height from 12 metres to approximately 99 metres and allowing more floorspace.
754 Pacific Highway, Chatswood: Seniors housing proposed
Plans for 754 Pacific Highway would replace an office building with 140 seniors’ homes, including 14 affordable homes, above retail and commercial space. The proposed 25-storey development includes assisted living apartments and a pedestrian connection to View Lane.
Published on Last updated:
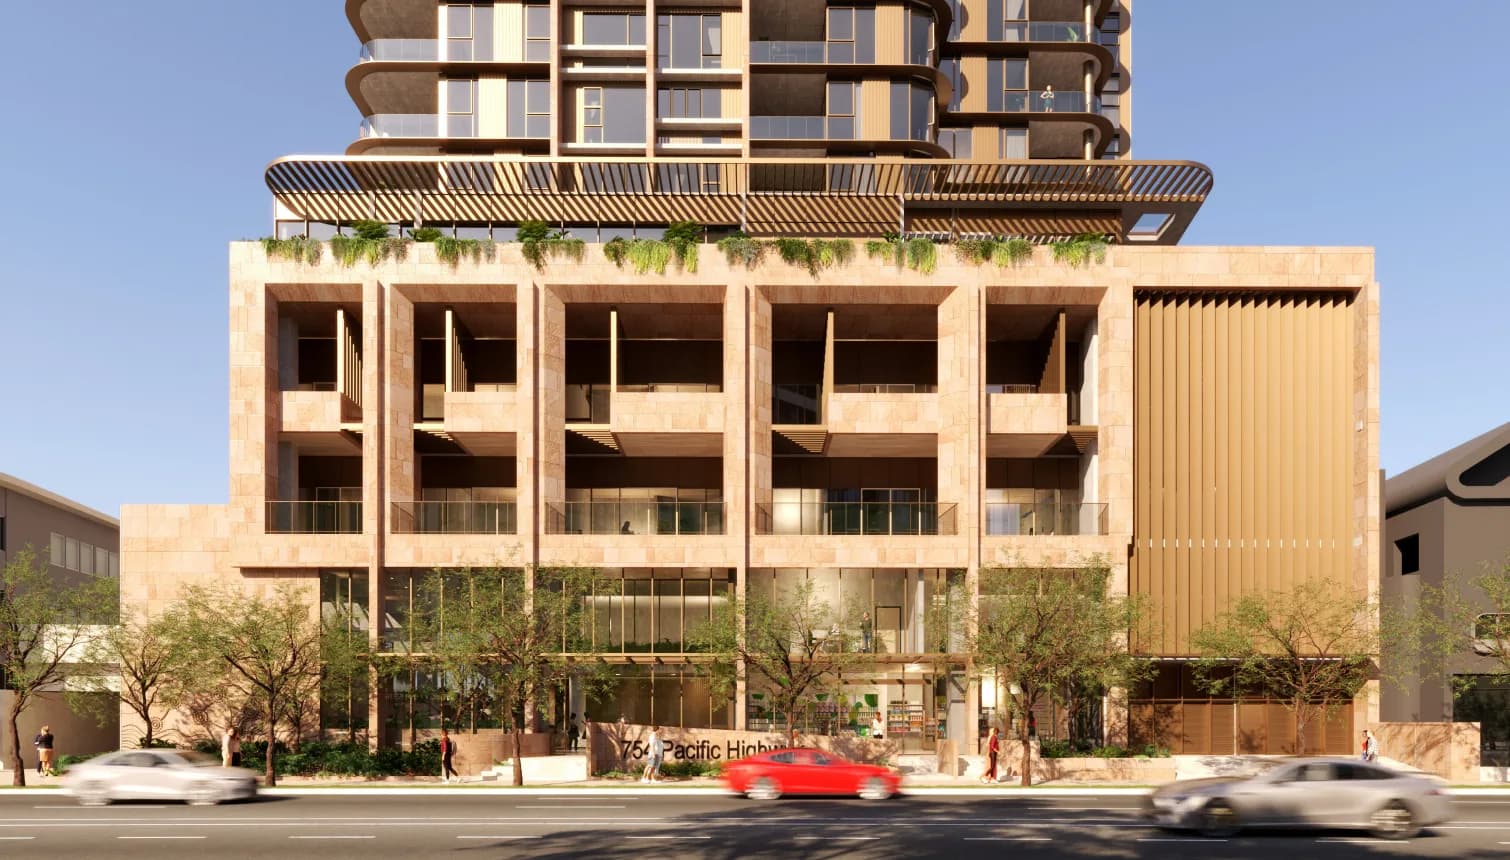
Photo 1 of 3
What’s planned
140 residences
Independent and assisted living above retail and commercial space
- Building height
- 25 storeys
- Affordable housing
- 14 1-bedroom apartments
- Retail and commercial area
- 394 sqm
- Parking
- 202 spaces across 5 basement levels
The ground floor would contain a retail tenancy, café and health-and-beauty space, alongside an internal pedestrian link between Pacific Highway and View Lane. Public access through the ground floor is proposed from 7am to 7pm daily. Tenancy fit-outs and operations would require separate approval.
Within the housing total, 22 assisted living apartments on the first two floors would offer additional support from trained health staff. Residents could move into these apartments as their care needs change, subject to availability.
Shared facilities would include a pool, gym, workshop, pottery space, restaurant and landscaped terraces. These would serve residents and their guests. Evolve Housing is proposed to manage the affordable apartments for 15 years.
Existing site
The site contained houses in the early 1900s before shifting to commercial and automotive uses, including a car dealership and mechanical workshop, from the 1940s. The current four-storey commercial building was approved in the 1980s.
Today, the property contains offices with surface and basement parking. The proposal would demolish the existing building and replace it with seniors’ housing above commercial uses.
Project timeline
Dates identify reported events within each phase and may differ from its start date.
- Date not confirmed
Determination
A verified planning decision, including approval, refusal or deferral. An unconfirmed outcome is not treated as approval.
- Date not confirmed
Under Assessment
Proposal · Review in ProgressAssessment following formal lodgement of the development application, including exhibition, responses to submissions and revisions.
- Date not confirmed
Planning Underway
Early planning, including SEARs requests, assessment requirements issued and preparation of the development application.
Planning record: NSW Planning Portal (SSD-96078708)
Project Details
- Developer
- Henroth Group
- Architect
- Buchan
- Assessment authority
- NSW Department of Planning, Housing and Infrastructure
- Applicants
- Delhij Pty Ltd & Imaldi Pty Ltd