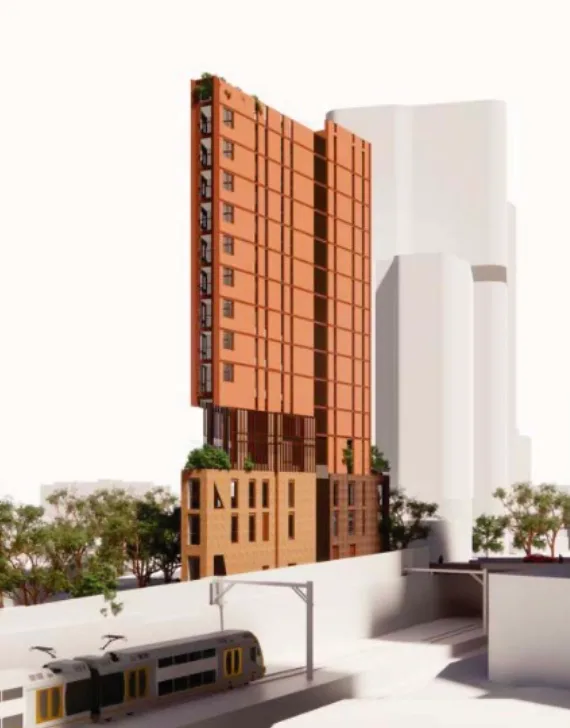
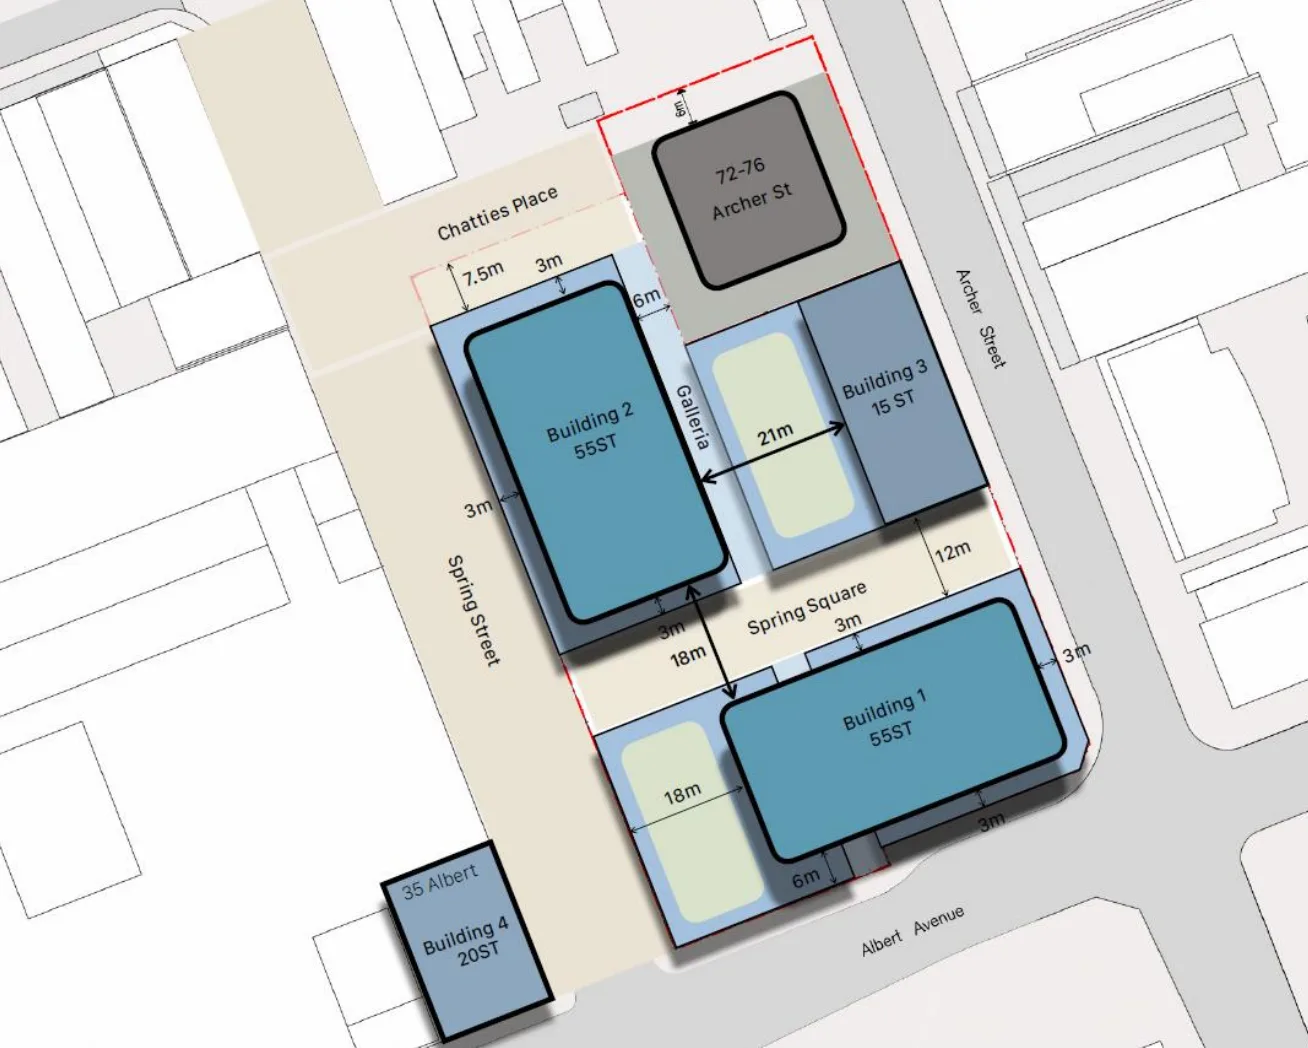
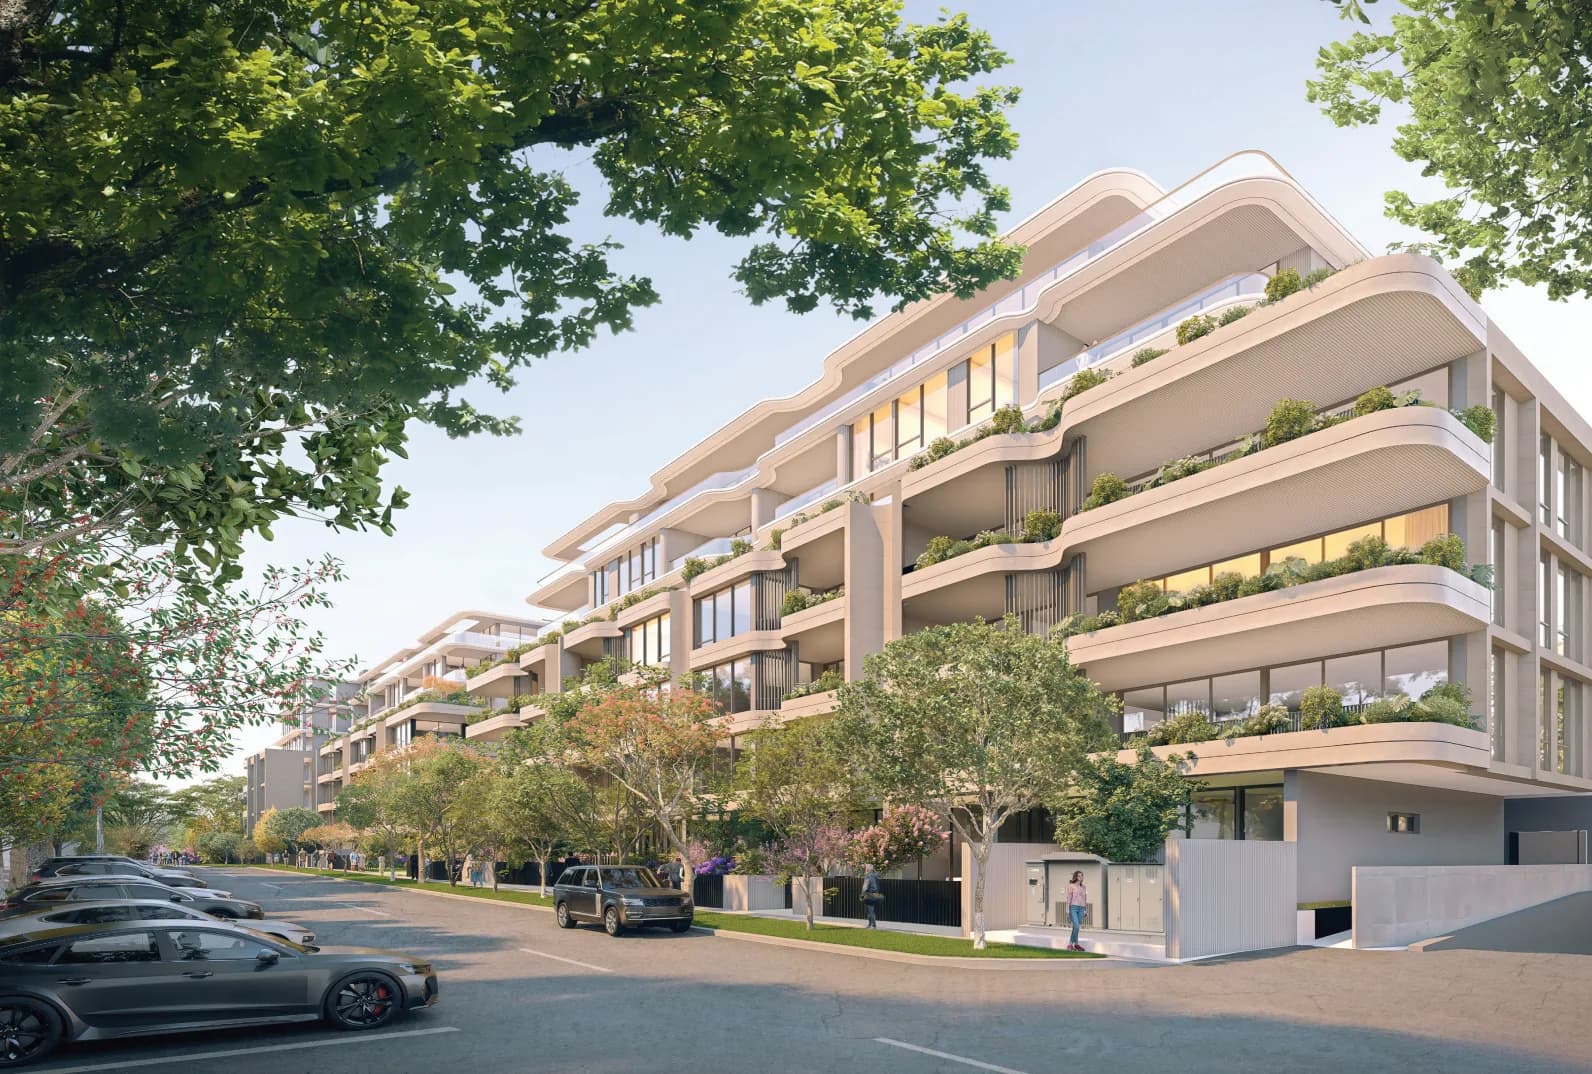
The site has frontages to Archer Street, Albert Avenue and Bertram Street, on the eastern edge of Chatswood’s centre. Environmental assessment requirements were issued in July 2024, and public exhibition opened in January 2025. State approval was granted on 25 November 2025, following earlier council approvals for demolition and excavation.
Archer & Albert, Chatswood
Archer & Albert is under construction at the corner of Archer Street and Albert Avenue. The approved development also includes commercial space, a public park and a heritage house planned for café use.
Published on Last updated:
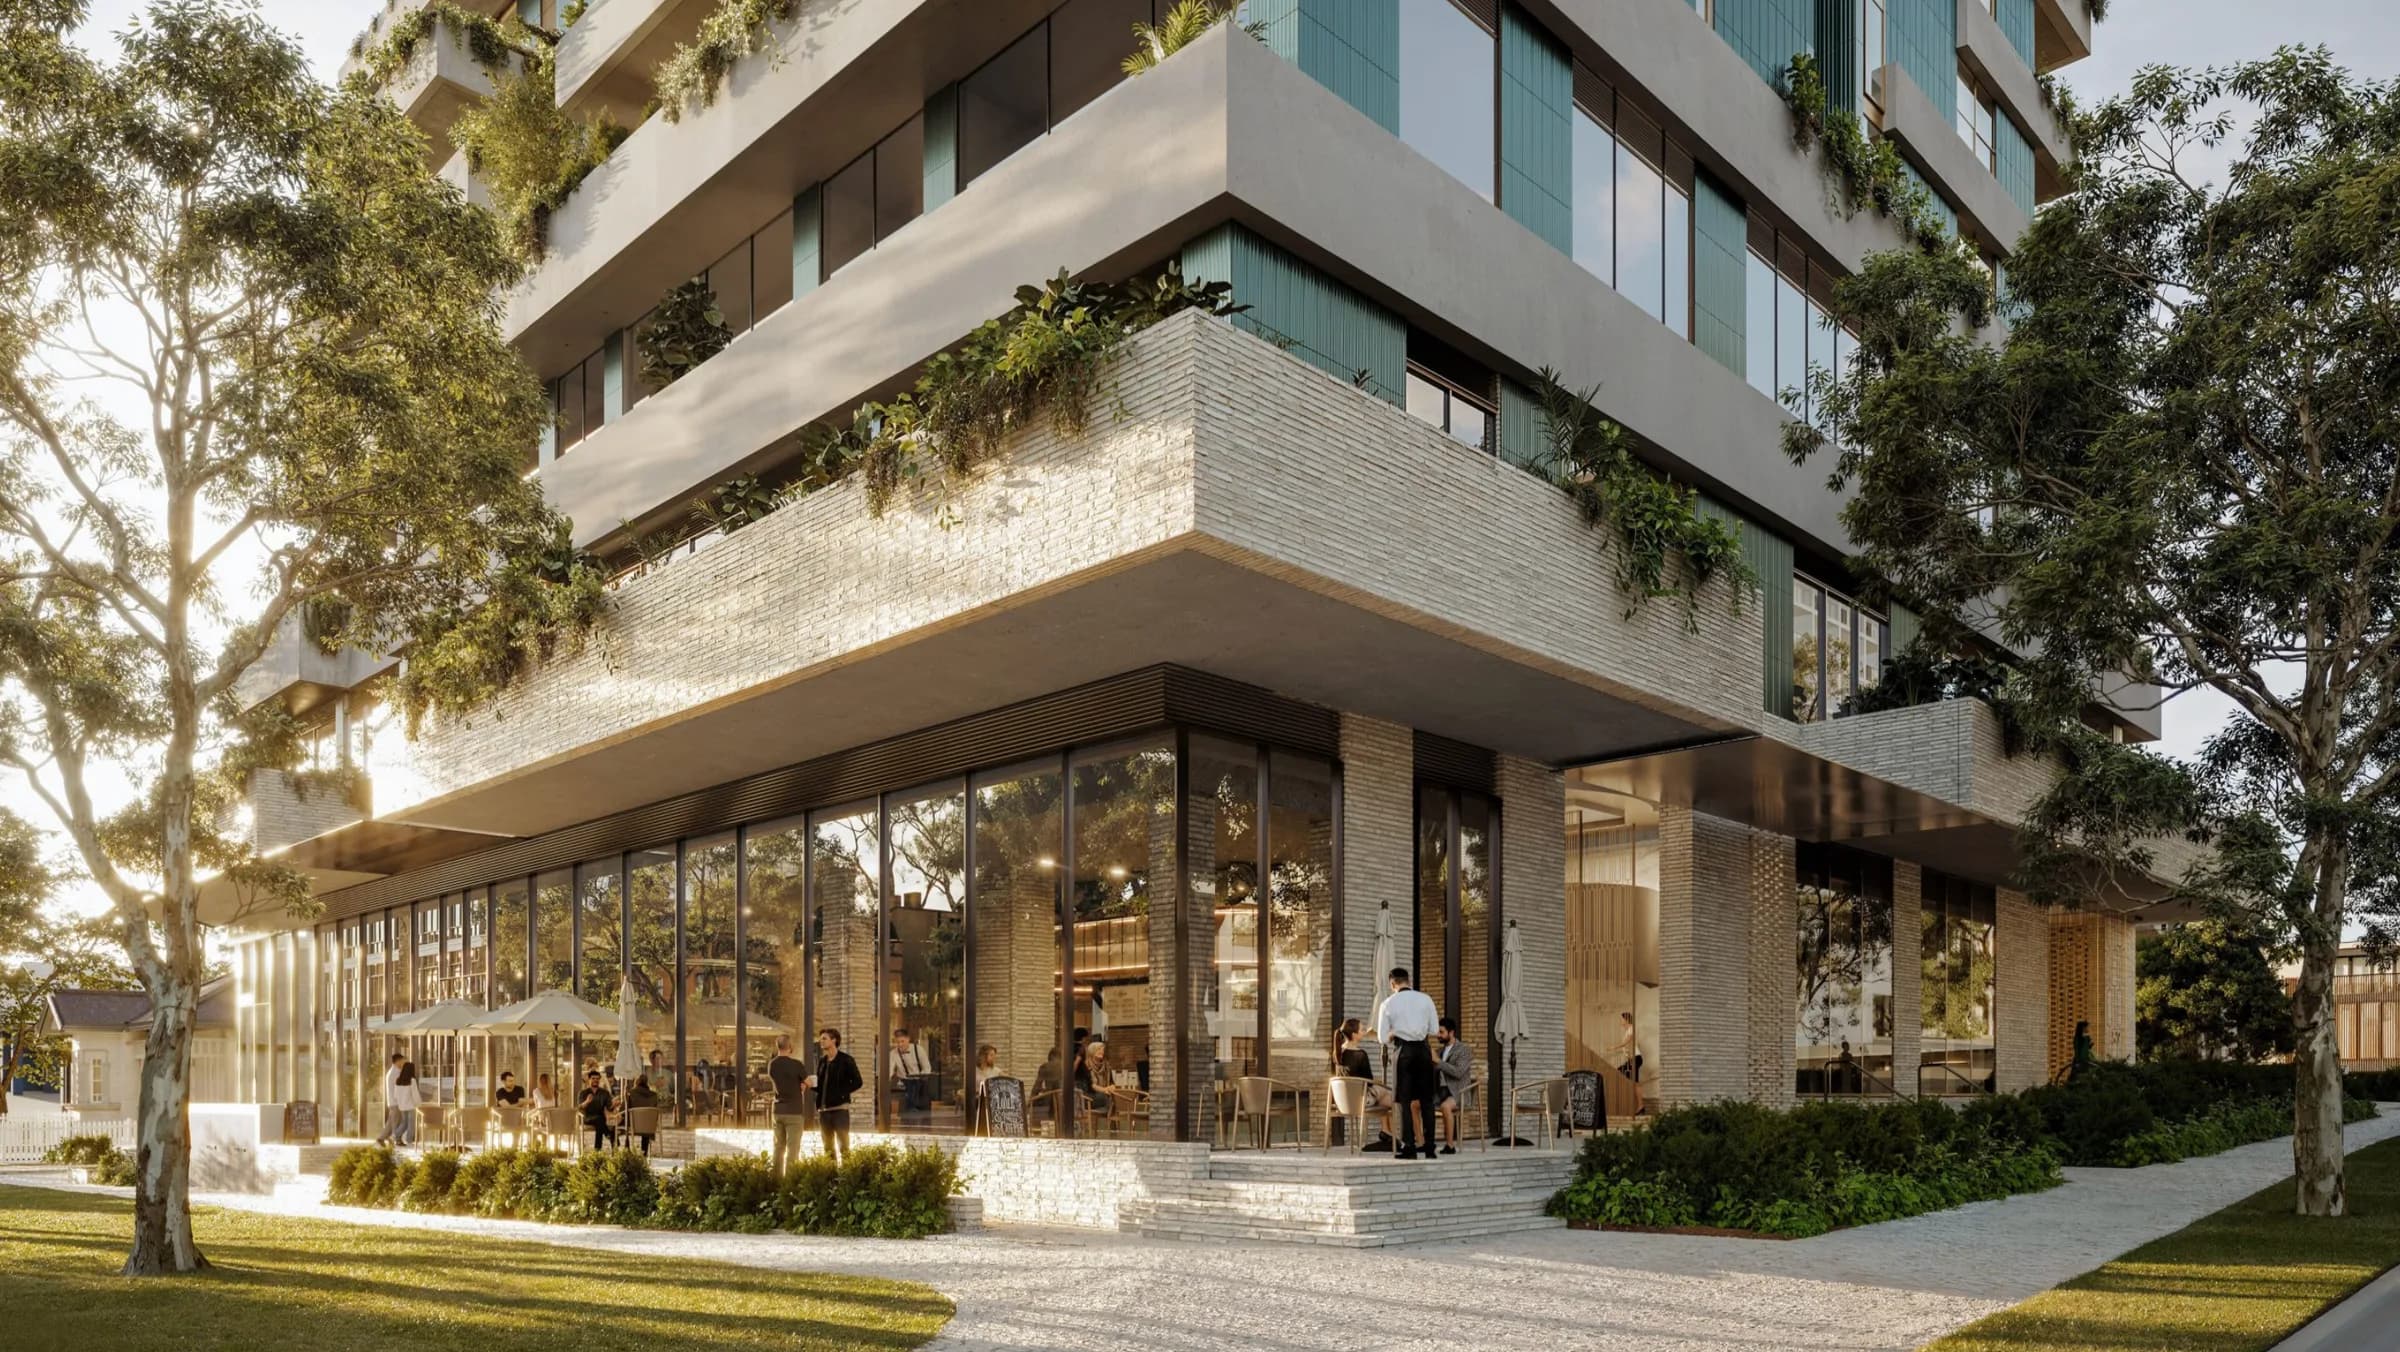
Photo 1 of 3
What’s planned
150 residences
Apartments, commercial space and public park
- Retail Area
- 530 sqm of retail, dining and commercial space
- Affordable dwellings
- 41 apartments
- Wellness tenancy
- 760 sqm
- Public space
- Approximately 115 sqm park; 228 sqm pedestrian link
Coronation’s plans include three restaurants around a landscaped courtyard and a wellness tenancy in the podium. The retained heritage house at 34 Albert Avenue is planned as a daytime café overlooking the park.
The publicly accessible pocket park would face Bertram Street, with pedestrian links connecting Archer Street, Albert Avenue and Bertram Street. The 41 affordable homes must be managed by a registered community housing provider for at least 15 years.
Existing site
The heritage-listed house at 34 Albert Avenue was previously used as a dwelling and boarding house. Council later approved its conversion to a temporary display suite with a café. Coronation now lists the house as the project’s display gallery.
Project timeline
Dates identify reported events within each phase and may differ from its start date.
- Date not confirmed
Under Construction
Construction · Works in ProgressThe construction phase begins when building works actually start, following the required approvals and consent conditions.
Determination
A verified planning decision, including approval, refusal or deferral. An unconfirmed outcome is not treated as approval.
Under Assessment
Assessment following formal lodgement of the development application, including exhibition, responses to submissions and revisions.
Planning Underway
Early planning, including SEARs requests, assessment requirements issued and preparation of the development application.
Planning record: NSW Planning Portal — SSD-72891212
Project Details
- Developer
- Coronation Property
- Architect
- Woods Bagot
- Assessment authority
- NSW Department of Planning, Housing and Infrastructure
- Landscape architect
- Arcadia Landscape Architects