The redevelopment at 61A–65 Albert Avenue is being assessed alongside changes to the site’s planning controls, including height, floorspace and sunlight protection for Chatswood Oval. The revised documents were submitted in September in response to public submissions and agency feedback.
Mandarin Centre Redevelopment
Revised plans for the Chatswood Mandarin Centre redevelopment would replace the centre with 304 apartments above four levels of retail, dining and wellness space.
Published on Last updated:
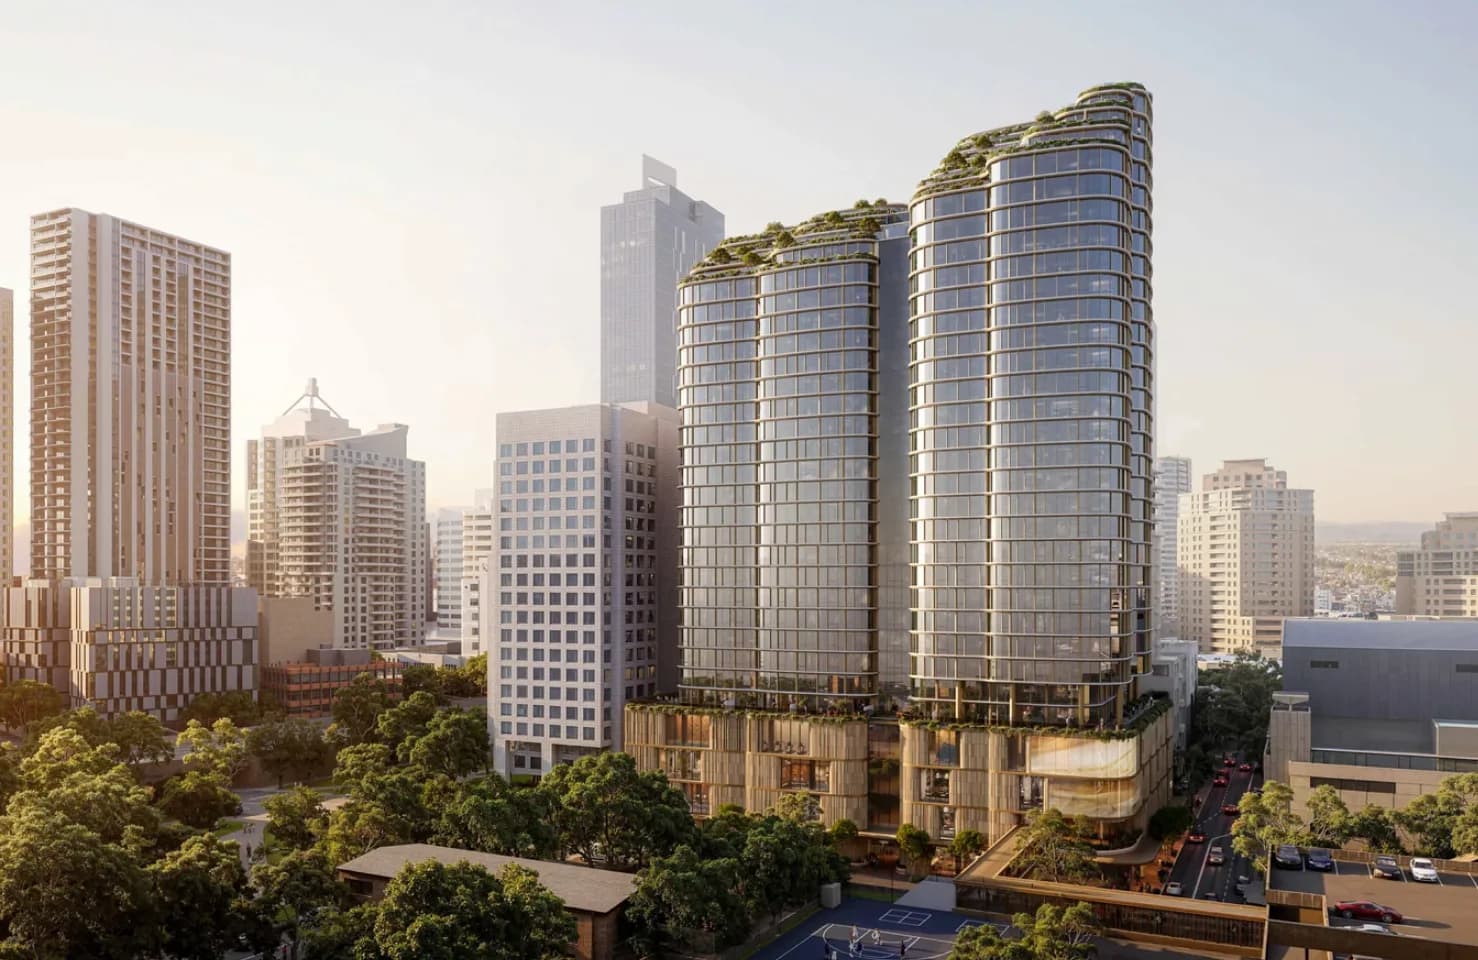
Photo 1 of 3
What’s planned
304 residences
Residential plus retail development
- Proposed Height
- 28 and 32 storeys
- Retail Area
- Approximately 9,200 sqm
- Affordable dwellings
- 19 apartments
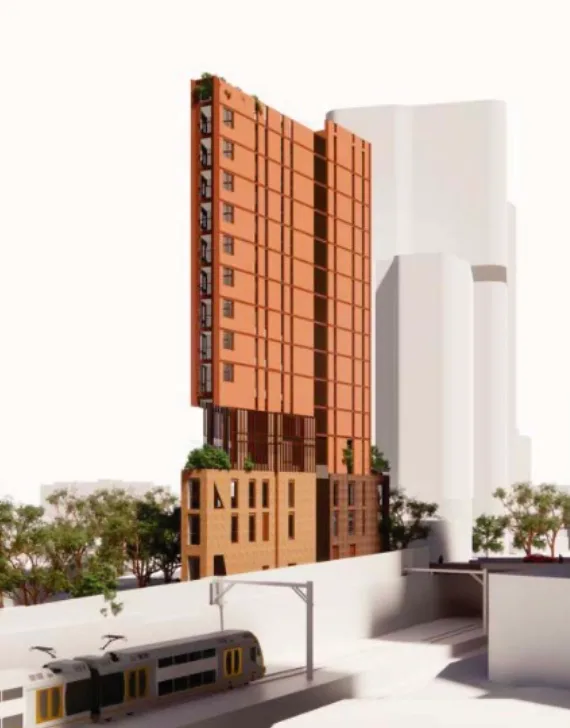
The four-level podium would contain shops on its lower levels, food and beverage space on Level 2, and wellness and gym space on Level 3. Resident amenities would sit above the retail podium. Specific businesses have not been confirmed in the reviewed documents. Along Victor Street, the applicant proposes moving the frontage back a further two metres, providing 97 sqm of additional pedestrian space with paving, planting and seating. The existing pedestrian bridge would be retained; proposed upgrades to the bridge have been removed from the application.
Existing site
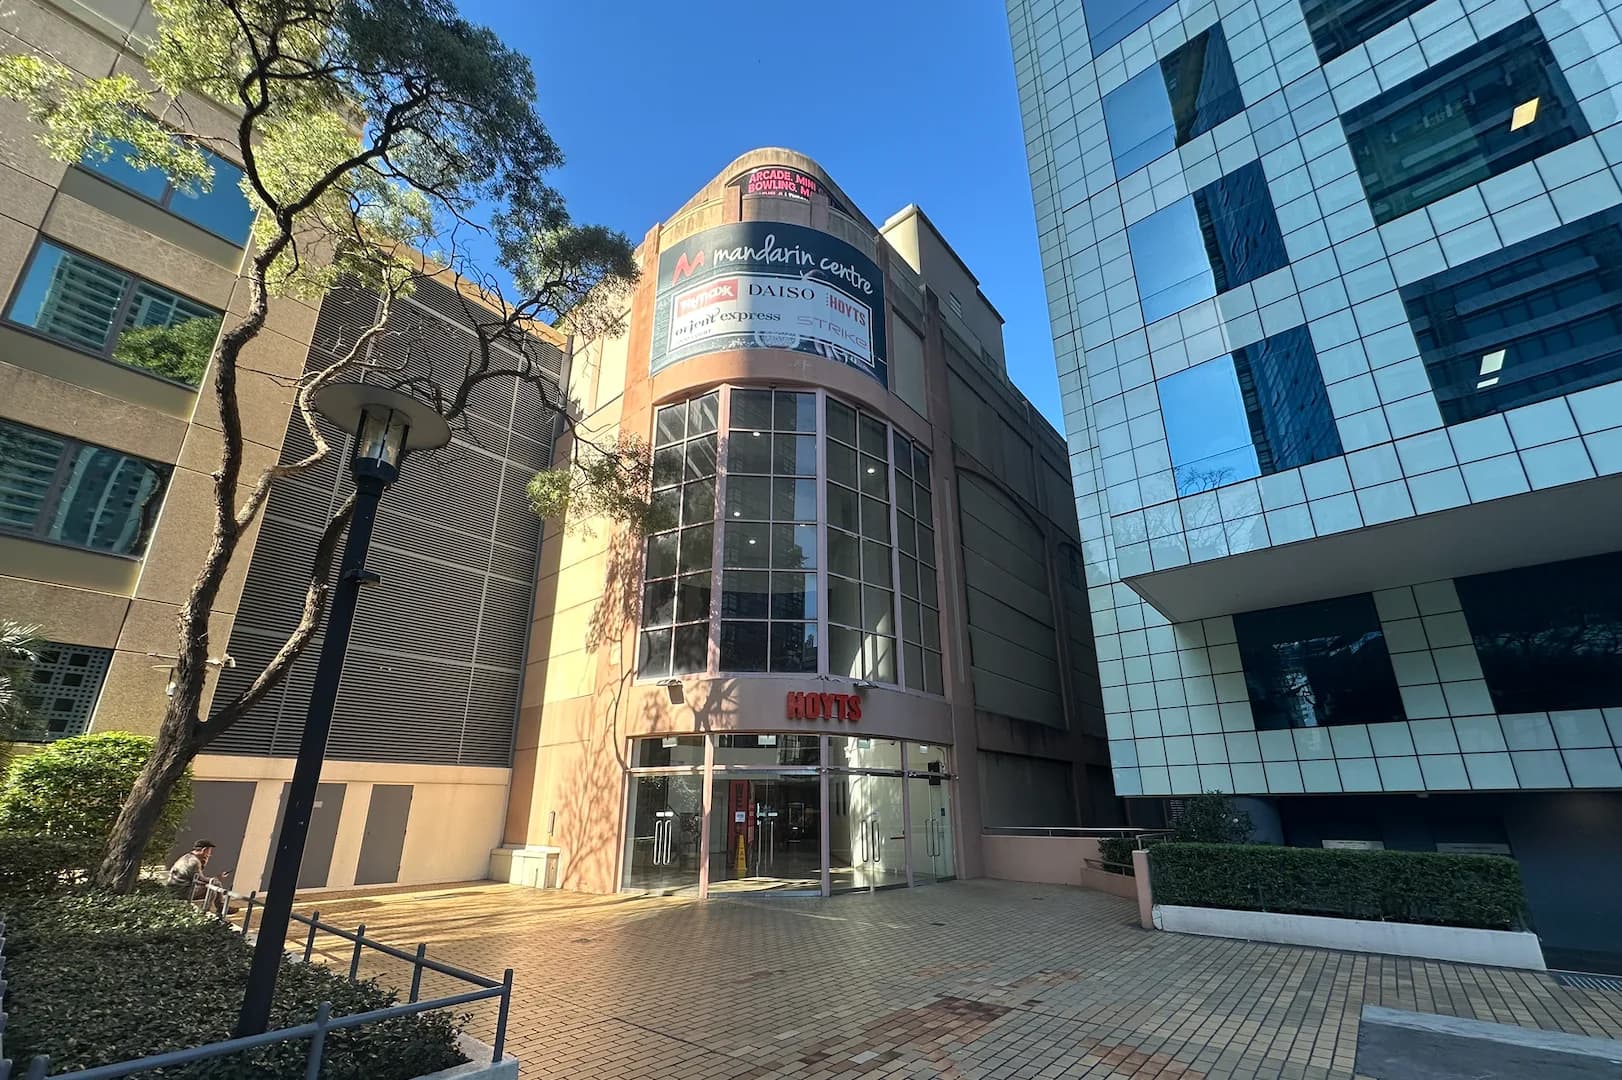
Photo 1 of 3
The Mandarin Centre has operated at the corner of Albert Avenue and Victor Street since 1996. In 2012, part-owner Capitel refurbished its interiors and changed the retail mix, with the Asian food court forming part of that repositioning. Today, the centre combines shops and dining with Hoyts cinema and Strike bowling. The proposal would demolish the existing centre and replace it with apartments above a rebuilt retail, dining and wellness podium. Which current tenants, if any, would return has not been confirmed in the reviewed documents.
Planning history
The application and concurrent rezoning proposal were exhibited from 17 March to 13 April 2026. Willoughby Council objected to the exhibited scheme, seeking improvements to pedestrian access, affordable housing and infrastructure impacts, including overshadowing of open space. The September response reduced the apartment count from 325 to 304 and revised the Victor Street frontage. Related reading: 15 Help Street’s housing proposal and council’s infrastructure concerns.
Project timeline
Dates identify reported events within each phase and may differ from its start date.
- Date not confirmed
Determination
A verified planning decision, including approval, refusal or deferral. An unconfirmed outcome is not treated as approval.
Under Assessment
Proposal · Review in ProgressAssessment following formal lodgement of the development application, including exhibition, responses to submissions and revisions.
Planning Underway
Early planning, including SEARs requests, assessment requirements issued and preparation of the development application.
Planning record: NSW Planning Portal (SSD-85024458)
Project Details
- Architect
- Skidmore, Owings & Merrill (SOM)
- Assessment authority
- NSW Department of Planning, Housing and Infrastructure
- Applicant
- Mandarin Developments Pty Ltd